Member Features
Find Real Estate Bargain!
Full foreclosure details
Home value, equity and ownership info
Find homes priced below market
Get full access with a FREE Account
Already a member?
$425,000
Listing Price4beds
4baths
2,444sqft
15,000sqft lot

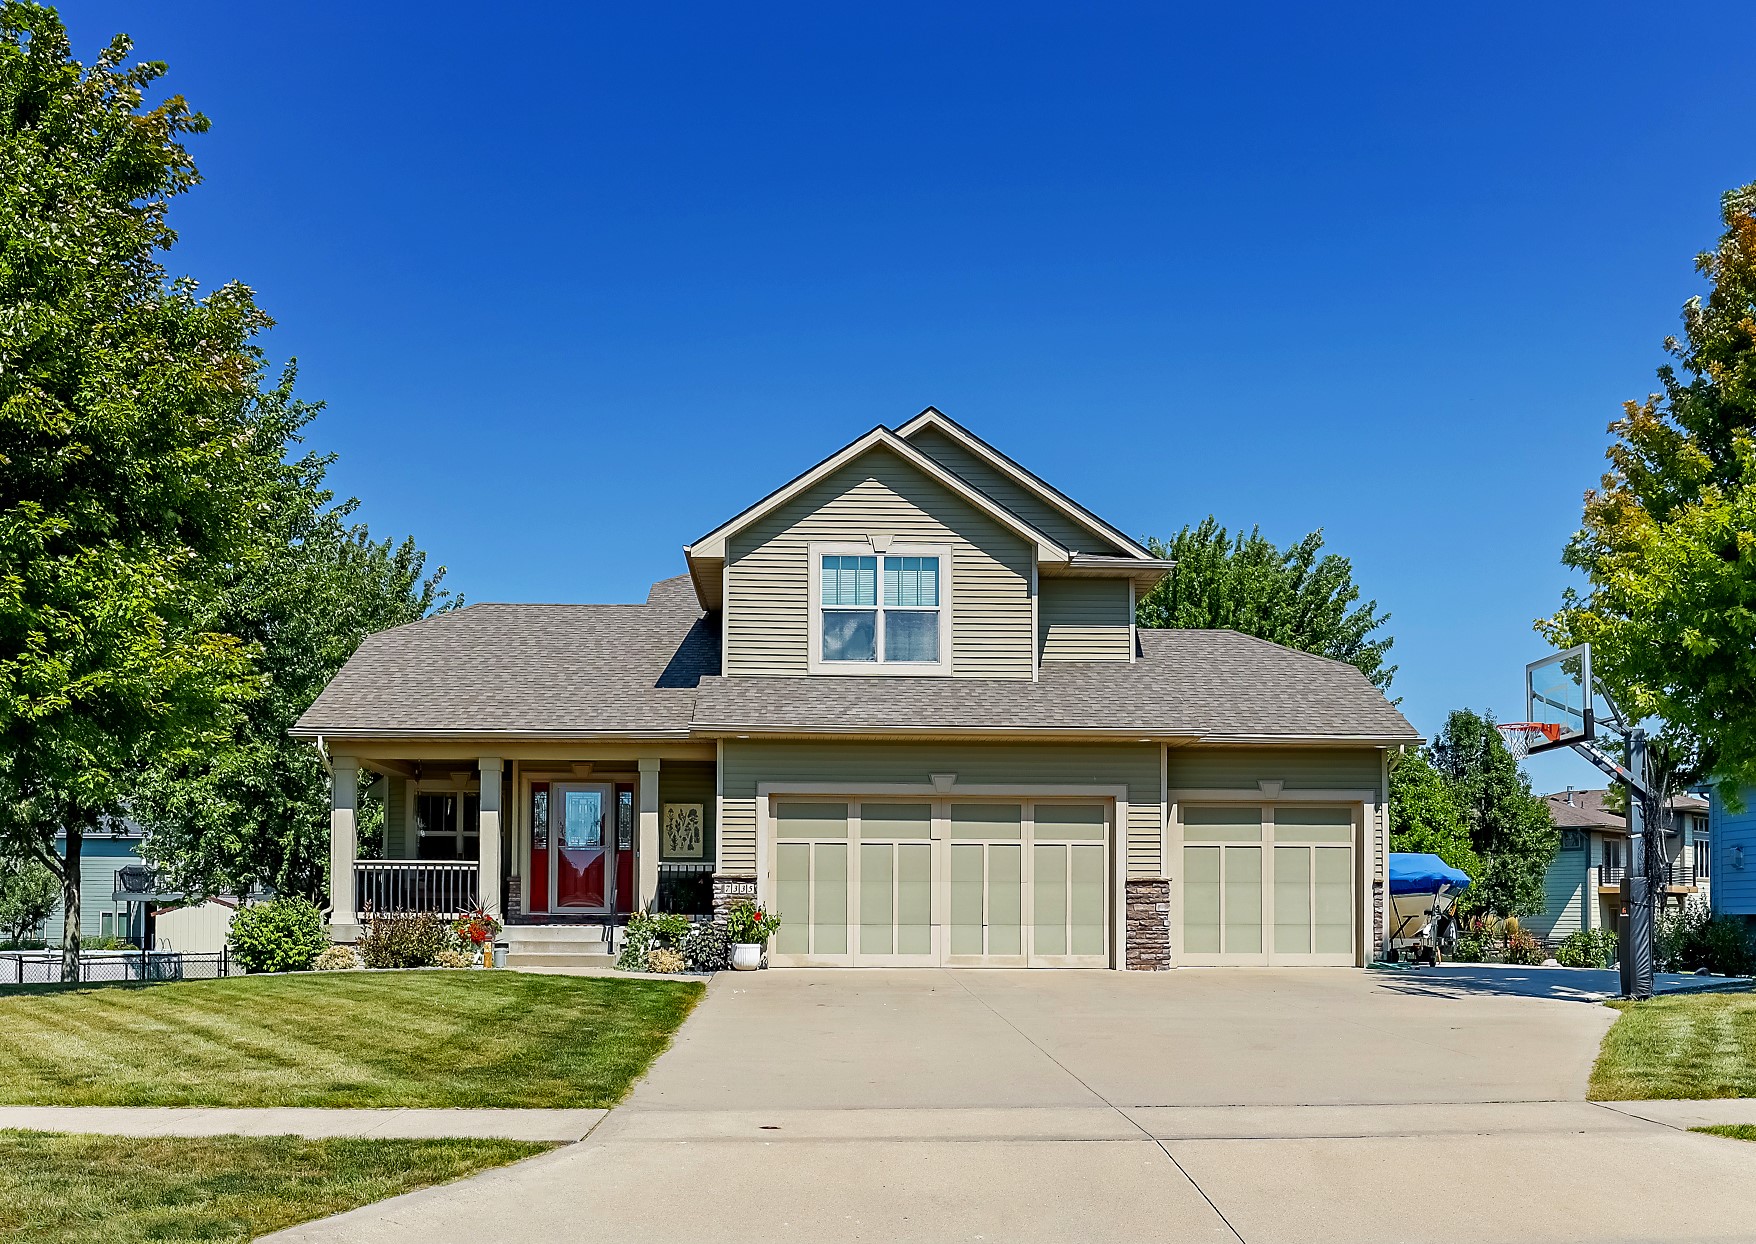
7335 Dusk Dr, Johnston, IA 50131
Member Features
Find Real Estate Bargain!
Full foreclosure details
Home value, equity and ownership info
Find homes priced below market
Get full access with a FREE Account
Already a member?
For Sale
Off Market
Home type
Price / sqft
Year built
Home Details
Custom built in 2010 by Trinity Homes, this resale will get you excited about home ownership. Youll love the Craftsman trim and features in a floor plan that lives well, and breathes comfort. Vaulted ceilings in the private master suite w/ 2nd floor laundry and nice walk-in closet. Additional upstairs bedrooms share a Jack and Jill bath with a private tub/shower/toilet room. Huge kitchen with a ton of storage and additional coffee/drink nook. Nice pantry closet off the mudroom with a half bath far from company. Dining area opens up through beautiful opening into the living room with warm gas fireplace, or through the sliding door onto a cozy back deck overlooking the poured patio below. Or turn around and enjoy the custom half door for child safety or pet control to descent into the finished daylight basement with large family room, newly modernized full bathroom, and a guest bedroom with a walk-in closet. Outside you have over 1/3 acre with a great 16x10 shed finished to match the house. Built to be energy efficient and top rated in 2010, this home still boasts great energy efficiency. If all of that wasnt enough, the large over sized 3 car garage with professional epoxy floors, additional storage, and poured drive for additional parking will seal the deal. The quiet neighborhood tucked into the north of Johnston gives quick access to bike/walk paths and just a short trip to Saylorville Lake. Come and see the house!
Interior Details
2444
4
4
Has Heating:
Yes
Heating Type:
Forced Air With Air Conditioning
Has Cooling:
Yes
Cooling Type:
Central
Has Fuel:
Yes
Fuel Type:
Gas
Has Basement:
No
Basement Type:
Partial
Has Flooring:
No
Flooring Type:
N/A
Has Fireplace:
Yes
Fireplace Type:
N/A
Property Details
15000
Yes
Yes
Type:
Garage, Attached
Location:
N/A
Status:
N/A
Number of Spaces:
2
No
No
No
No
Yes
No
No
Construction Details
Conventional
Aluminum/vinyl
N/A
Gable
Asphalt
Tax History
Year
Amount
Land
Improvement
Percent Change
Assessment
2021
$6,080
$79,600
$205,600
--%
$285,200
2020
$6,118
$79,600
$205,600
--%
$285,200
2019
$5,958
$72,300
$194,100
--%
$266,400
2018
$5,586
$72,300
$194,100
--%
$266,400
2017
$5,464
$65,800
$179,600
--%
$245,400
2013
$4,732
$62,300
$169,500
--%
$231,800
2013
$4,732
$62,300
$169,500
--%
$231,800
2011
$990
$62,300
$171,200
--%
$233,500

Average Home Price in 50131
Nearby Properties
Zip Code
Price
Bed
Bath
Sqft
Lot
Sold Date
$442,514
$442,514
2 Beds
3 Baths
2,435 Sqft
15,015 Lot (sqft)
Sold 04/30/2026
$376,444
$376,444
-- Beds
4.5 Baths
2,657 Sqft
20,000 Lot (sqft)
Sold 10/06/2026
$438,596
$438,596
3 Beds
3 Baths
2,312 Sqft
17,127 Lot (sqft)
Sold 10/06/2026
$599,900
$599,900
3 Beds
3 Baths
2,282 Sqft
18,423 Lot (sqft)
Sold 09/29/2026
$420,768
$420,768
3 Beds
3 Baths
2,530 Sqft
15,000 Lot (sqft)
Sold 10/06/2026