
Member Features
Find Real Estate Bargain!
Full foreclosure details
Home value, equity and ownership info
Find homes priced below market
Get full access with a FREE Account
Already a member?
$445,000
Listing Price4beds
3baths
1,954sqft
13,112sqft lot
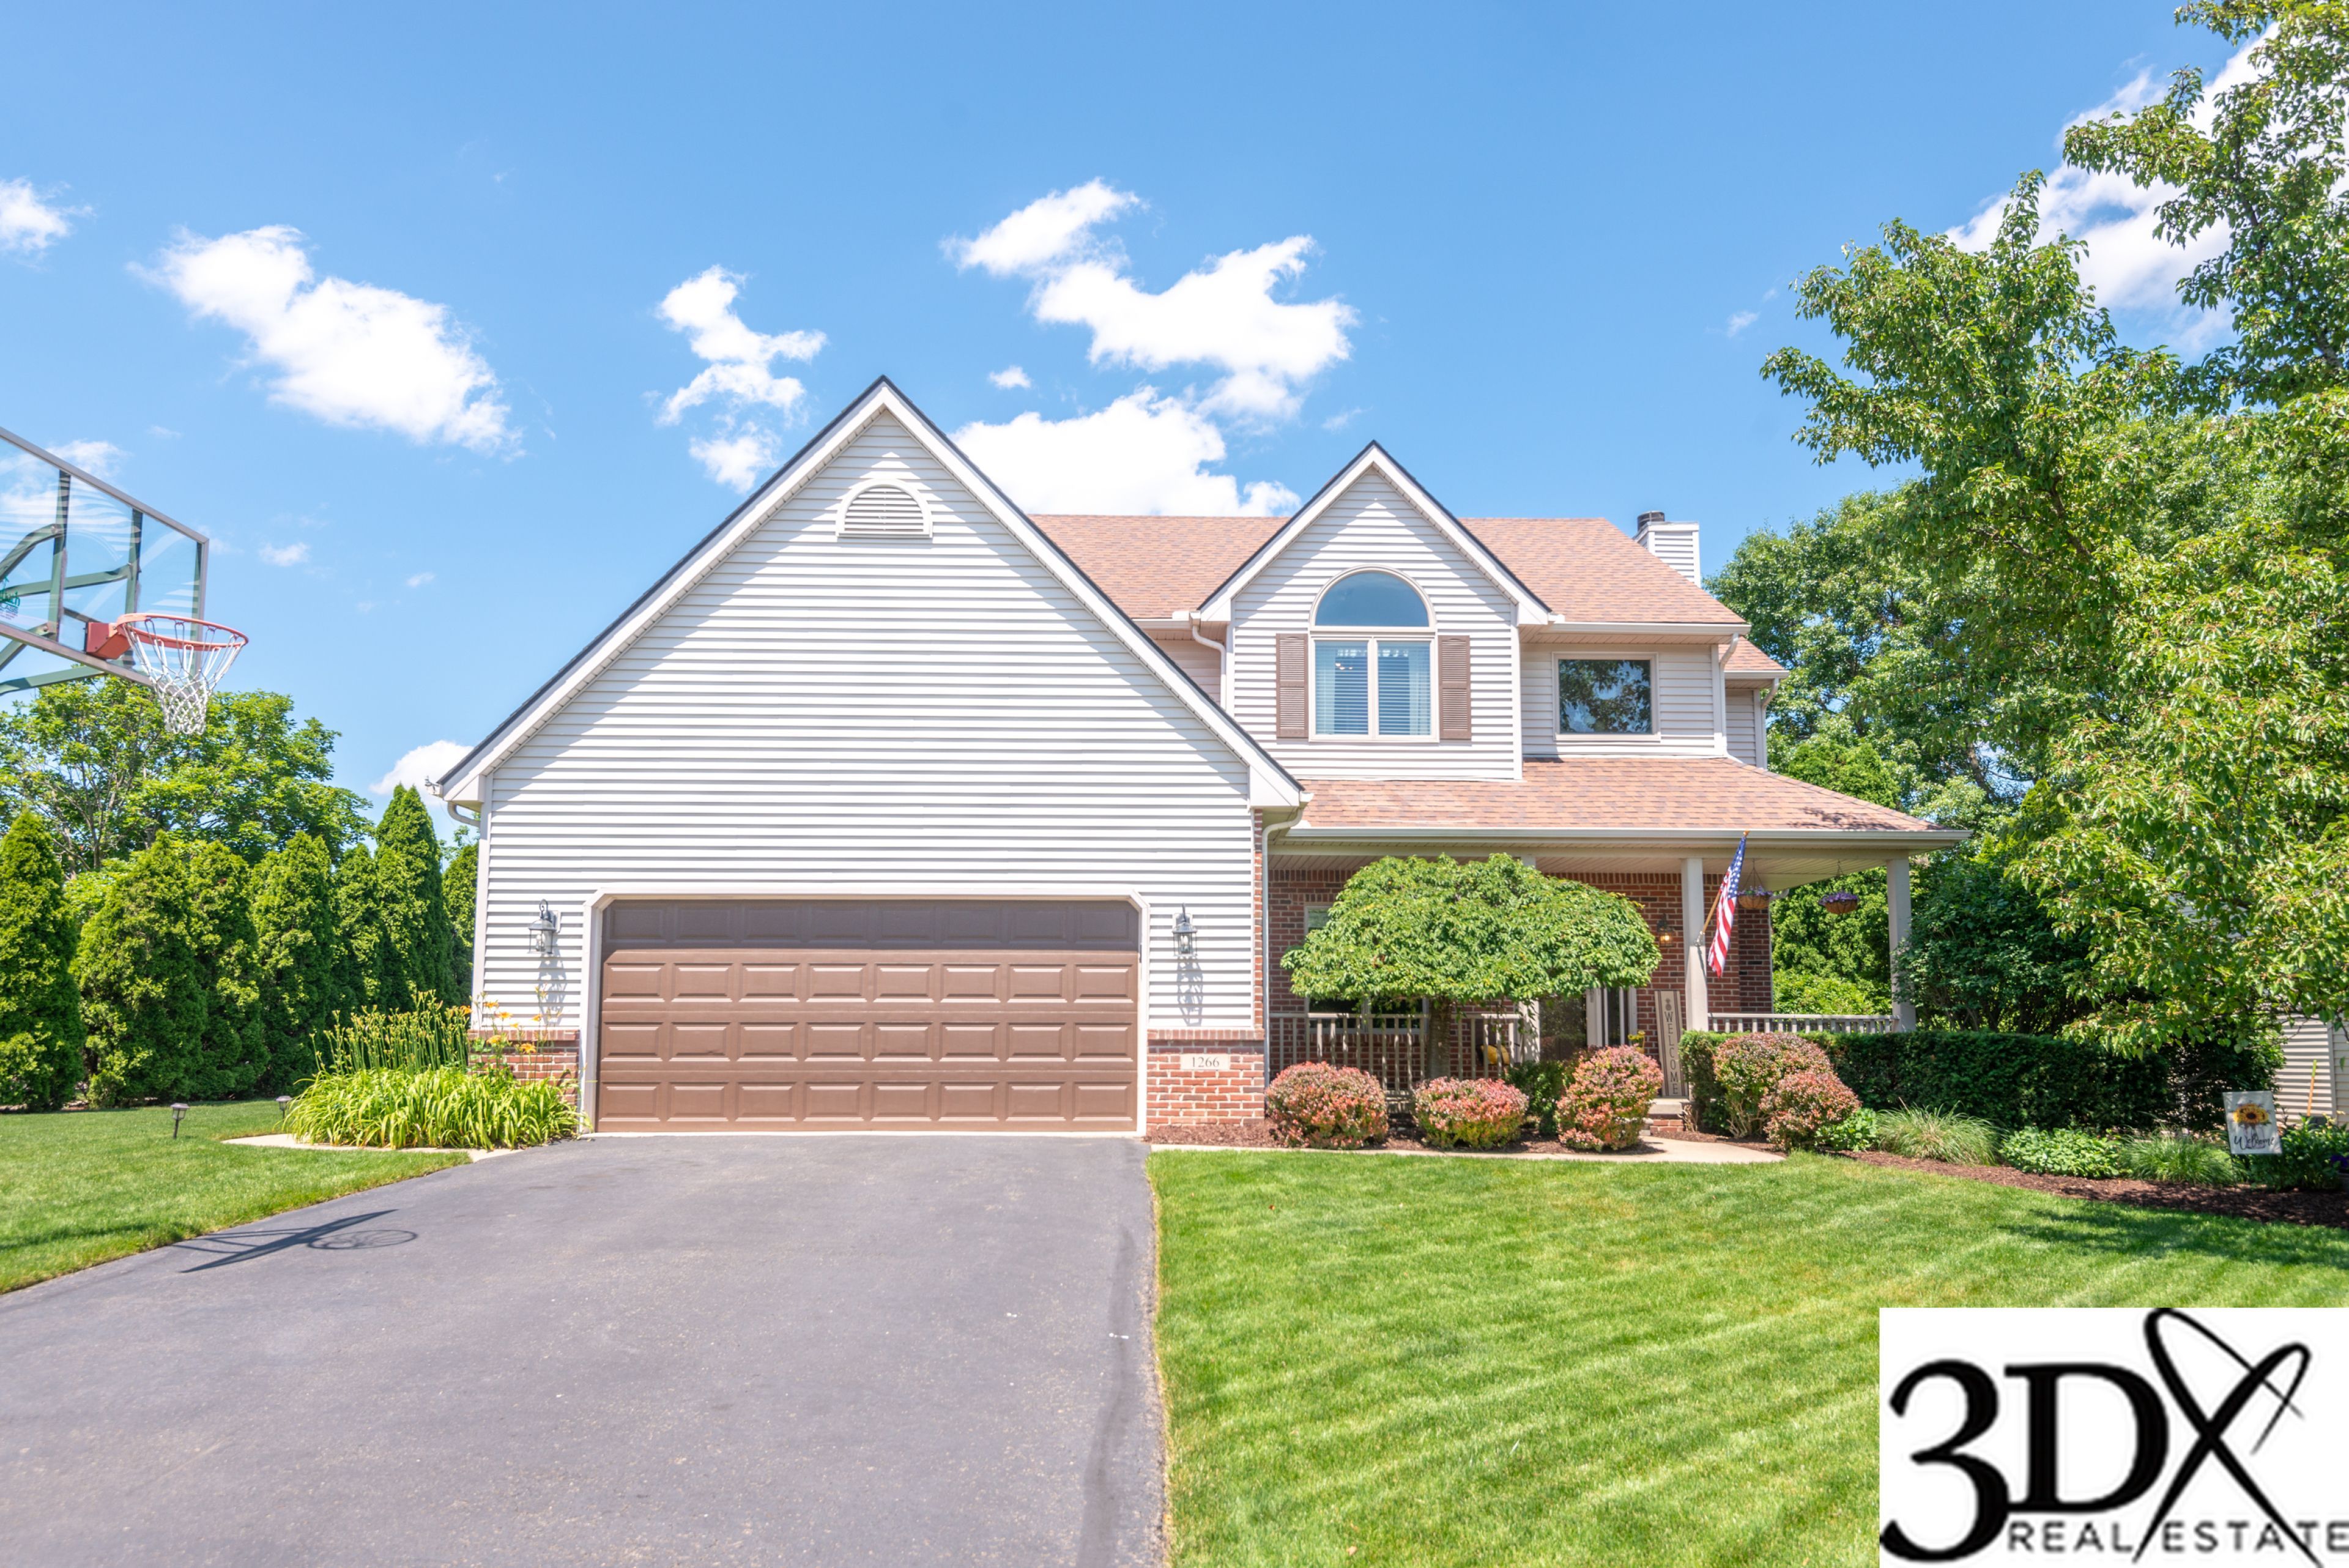
1266 Durwood Ct, Brighton, MI 48116
Member Features
Find Real Estate Bargain!
Full foreclosure details
Home value, equity and ownership info
Find homes priced below market
Get full access with a FREE Account
Already a member?
For Sale
Off Market
Home type
Price / sqft
Year built
Home Details
Move into the heart of charming Downtown Brighton with this well-maintained 4-bedroom, 2.5-bathroom colonial on a private yard with portion fenced which is ideal for pets or children. The patio has comfortable sitting space for enjoying outdoor dining, relaxing or entertaining. This spacious 1954 square foot home offers hardwood floors on most of first floor creating a warm and inviting atmosphere. Enjoy the inviting wood fire place in the great room which is open to the dining and kitchen providing an open and welcoming area. The half bath is located off the open foyer and the laundry room is conveniently located off the kitchen Upstairs you will find all 4 bedrooms including the Primary Ensuite offering a large WIC and Primary Bath w/ dual sink vanity, and jetted tub and shower! The Lower Level offers good storage space and is ready to be finished to add more living space! There are some stud walls and paneling as well as pluming for additional bath in lower level. Other Notables Include items updated roof 2014, hot water heater 2016, Furnace and A/C 2016. The garage has abundance of metal cabinets and handy workbench. Just minutes from Downtown Brighton, you'll love the convenient proximity to Restaurants, Shopping, Parks, Freeways, Schools and more as well as excellent access to US 23 and I 96 for commuting.
Interior Details
1954
4
3
Has Heating:
Yes
Heating Type:
Forced Air With Air Conditioning
Has Cooling:
Yes
Cooling Type:
N/A
Has Fuel:
Yes
Fuel Type:
Gas
Has Basement:
No
Basement Type:
Basement (unspecified)
Has Flooring:
No
Flooring Type:
N/A
Has Fireplace:
Yes
Fireplace Type:
N/A
Property Details
13112
Yes
Yes
Type:
N/A
Location:
N/A
Status:
N/A
Number of Spaces:
N/A
No
No
No
No
Yes
No
No
Construction Details
N/A
Aluminum/vinyl
N/A
Gable
Shingle
Tax History
Year
Amount
Land
Improvement
Percent Change
Assessment
2018
$4,434
$0
$0
--%
$141,500
2019
$4,755
$0
$0
--%
$152,700
2018
$4,434
$0
$0
--%
$128,700
2017
$4,212
$0
$0
--%
$128,500
2016
$4,170
$0
$0
--%
$122,700
2014
$3,933
$0
$0
--%
$109,960
2013
$3,844
$0
$0
--%
$105,720
2012
$3,769
$0
$0
--%
$98,790

Average Home Price in 48116
Nearby Properties
Zip Code
Price
Bed
Bath
Sqft
Lot
Sold Date
$477,453
3 Beds
2.5 Baths
1,855 Sqft
9,409 Lot (sqft)
Sold 05/20/2026
$459,900
$459,900
3 Beds
2.5 Baths
1,872 Sqft
29,359 Lot (sqft)
Sold 10/06/2026
$404,218
$404,218
4 Beds
2.5 Baths
2,032 Sqft
21,301 Lot (sqft)
Sold 10/06/2026
$458,751
$458,751
4 Beds
2.5 Baths
2,018 Sqft
22,128 Lot (sqft)
Sold 10/06/2026
$645,000
$645,000
4 Beds
3.5 Baths
2,020 Sqft
16,509 Lot (sqft)
Sold 09/29/2026
$460,000
$460,000
4 Beds
2.5 Baths
2,103 Sqft
15,464 Lot (sqft)
Sold 07/10/2025
$495,284
3 Beds
2.5 Baths
1,865 Sqft
8,712 Lot (sqft)
Sold 10/05/2026
$550,696
$550,696
4 Beds
2.5 Baths
2,066 Sqft
15,464 Lot (sqft)
Sold 10/05/2026
$583,193
$583,193
4 Beds
2.5 Baths
2,177 Sqft
16,553 Lot (sqft)
Sold 10/05/2026





