Member Features
Find Real Estate Bargain!
Full foreclosure details
Home value, equity and ownership info
Find homes priced below market
Get full access with a FREE Account
Already a member?
$450,000
Listing Price2beds
2baths
1,921sqft
8,625sqft lot
2927 N Durrow Loop, Post Falls, ID 83854
Member Features
Find Real Estate Bargain!
Full foreclosure details
Home value, equity and ownership info
Find homes priced below market
Get full access with a FREE Account
Already a member?
For Sale
Off Market
Home type
Price / sqft
Year built
Home Details
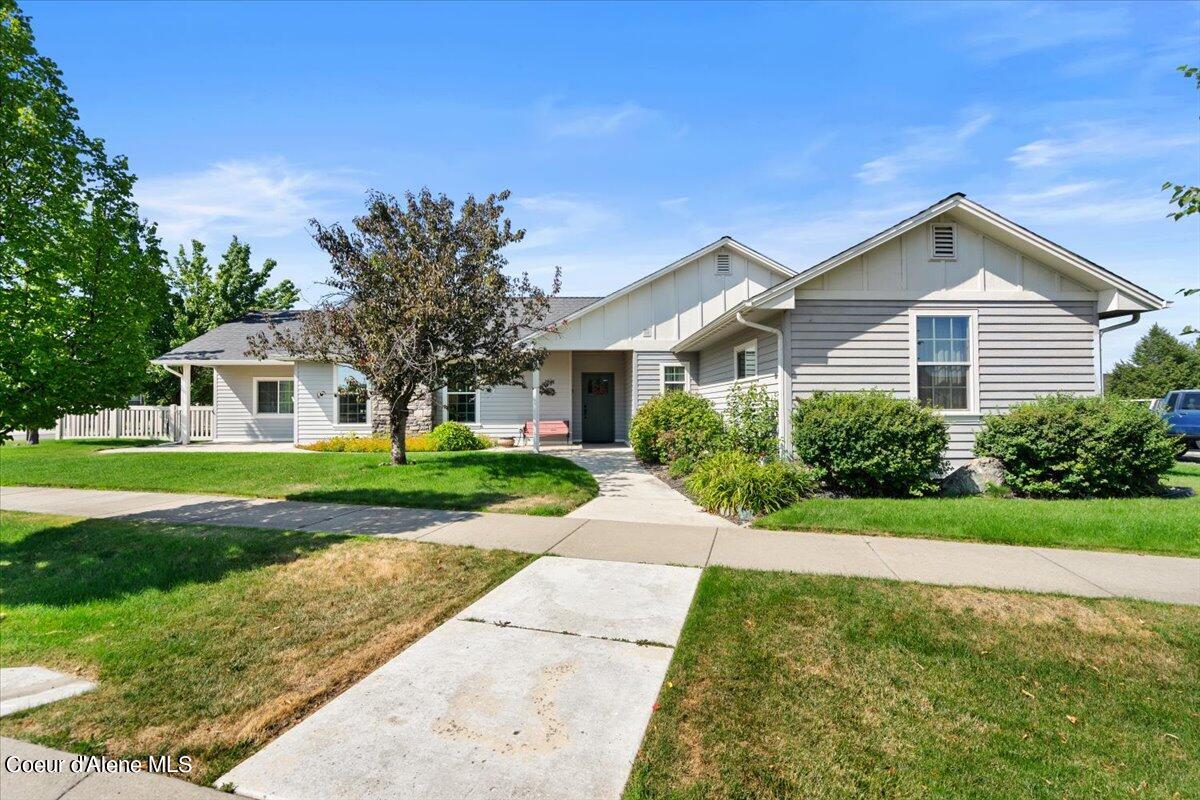
This well cared for home shows pride of ownership on a corner lot in the nice quiet Tullamore subdivision. Owners had the primary bedroom custom built as a flex space with large double pocket doors, along with built in cabinets and desk. This large space is currently being transformed back into a bedroom with small closet. It is such a great space to use your imagination and opens the door to many possibilities. The kitchen is great for the chef in the family and is mostly open with large breakfast bar, extra-large walk-in pantry, as well as ample shelving and storage space. All appliances are included, and the refrigerator is only 2 years old. The dining room boasts French doors that open to the back patio with a built-in doggy door next to them that can be closed. The Living room has a beautiful fireplace and mantel as well as another side door leading to a covered front patio giving you lots of outdoor space to relax in. This split bedroom floor plan leads down the hall to the other two bedrooms and bath, along with the large laundry room with washer, dryer, sink, counters and hanging area for clothing. This amazing home was also built with easy access features such as flush no step entrances, wide doors, and hallway, the European bathroom has a large floor flush walk-in tiled shower with a heated tile floor. To round it all off this home has an attached oversized 2 car heated garage and built in shelving half of which is heavy duty. This floor plan is unique with many opt
Interior Details
1921
2
2
Has Heating:
Yes
Heating Type:
Gas
Has Cooling:
Yes
Cooling Type:
N/A
Has Fuel:
Yes
Fuel Type:
Gas
Has Basement:
No
Basement Type:
N/A
Has Flooring:
No
Flooring Type:
N/A
Has Fireplace:
Yes
Fireplace Type:
N/A
Property Details
8625
No
No
Type:
Garage, Attached
Location:
N/A
Status:
N/A
Number of Spaces:
2
N/A
N/A
N/A
N/A
N/A
N/A
N/A
Construction Details
N/A
N/A
N/A
N/A
N/A
Tax History
Year
Amount
Land
Improvement
Percent Change
Assessment
2020
$1,216
$60,000
$201,130
--%
$261,130
2019
$1,126
$55,000
$183,430
--%
$238,430
2017
$1,393
$45,000
$177,530
--%
$222,530
2016
$1,886
$42,000
$168,550
--%
$210,550

Average Home Price in 83854