Member Features
Find Real Estate Bargain!
Full foreclosure details
Home value, equity and ownership info
Find homes priced below market
Get full access with a FREE Account
Already a member?
$475,088
Listing Price4beds
2baths
1,794sqft
9,797sqft lot
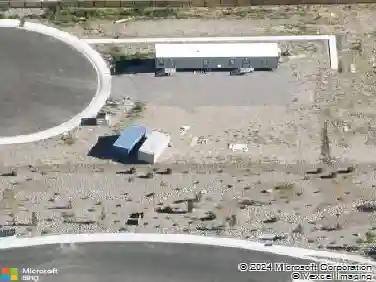
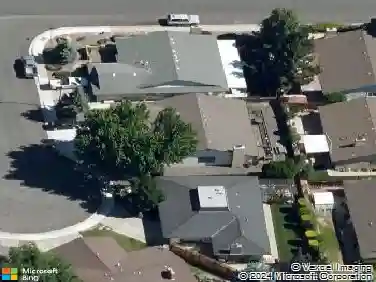
14388 Durham Dr, Reno, NV 89506
Member Features
Find Real Estate Bargain!
Full foreclosure details
Home value, equity and ownership info
Find homes priced below market
Get full access with a FREE Account
Already a member?
For Sale
Off Market
Home type
Price / sqft
Year built
Home Details
14388 Durham - The Dogwood Plan | Elevation A | Corner Lot 1,795 Sq Ft | 4 Bed | 2 Bath | 2-Car Garage | Granite Kitchen Counters Welcome to The Dogwood Plan, a thoughtfully designed 1,795 sq ft single-story home located on a desirable corner lot at 14388 Durham. This Elevation A residence offers 4 bedrooms and 2 bathrooms, making it the perfect fit for families, professionals, or anyone looking for versatile living space. The open-concept layout highlights a stylish kitchen with granite countertops, seamlessly connecting to the dining and living areasideal for entertaining and everyday comfort. A 2-car garage provides convenience and additional storage, while the smart floorplan ensures a balance of function and flow. With its corner lot location, elegant finishes, and spacious design, The Dogwood delivers both charm and practicality in one complete package. PICTURES SHOWN ARE OF SAME FLOORPLAN AND NOT ACTUAL HOME, THIS HOME US UNDER CONSTRUCTION.
Interior Details
1794
4
2
Has Heating:
Yes
Heating Type:
Forced Air With Air Conditioning
Has Cooling:
Yes
Cooling Type:
Central
Has Fuel:
No
Fuel Type:
N/A
Has Basement:
No
Basement Type:
N/A
Has Flooring:
No
Flooring Type:
N/A
Has Fireplace:
Yes
Fireplace Type:
N/A
Property Details
9797
Yes
Yes
Type:
Garage, Attached
Location:
N/A
Status:
N/A
Number of Spaces:
0
No
No
No
No
Yes
No
No
Construction Details
N/A
Combination
N/A
N/A
Composition Shingle
Tax History
Year
Amount
Land
Improvement
Percent Change
Assessment
2020
$795
$21,700
$0
--%
$21,700
2019
$759
$20,755
$0
--%
$20,755
0
$0
$0
$0
--%
$0

Average Home Price in 89506
Nearby Properties
Zip Code
Price
Bed
Bath
Sqft
Lot
Sold Date
$411,474
$411,474
4 Beds
2 Baths
1,766 Sqft
19,079 Lot (sqft)
Sold 08/12/2026
$486,813
$486,813
3 Beds
2 Baths
1,600 Sqft
6,901 Lot (sqft)
Sold 05/29/2026
$499,178
$499,178
3 Beds
2 Baths
1,777 Sqft
7,442 Lot (sqft)
Sold 05/21/2026
$485,395
$485,395
4 Beds
2 Baths
1,794 Sqft
7,990 Lot (sqft)
Sold 10/13/2026
$451,567
$451,567
3 Beds
2 Baths
1,606 Sqft
7,442 Lot (sqft)
Sold 09/29/2026
$473,826
$473,826
4 Beds
2 Baths
1,794 Sqft
6,815 Lot (sqft)
Sold 10/17/2026
$499,000
$499,000
3 Beds
2 Baths
1,777 Sqft
8,342 Lot (sqft)
Sold 09/29/2026
$477,308
$477,308
3 Beds
2 Baths
1,600 Sqft
9,102 Lot (sqft)
Sold 10/18/2026
$487,153
$487,153
3 Beds
2 Baths
1,600 Sqft
6,674 Lot (sqft)
Sold 10/13/2026