
Member Features
Find Real Estate Bargain!
Full foreclosure details
Home value, equity and ownership info
Find homes priced below market
Get full access with a FREE Account
Already a member?
$439,000
Listing Price3beds
2baths
1,742sqft
4,740sqft lot
4426 Durham Ct, Denver, CO 80239
Member Features
Find Real Estate Bargain!
Full foreclosure details
Home value, equity and ownership info
Find homes priced below market
Get full access with a FREE Account
Already a member?
For Sale
Pending
Home type
Price / sqft
Year built
Home Details
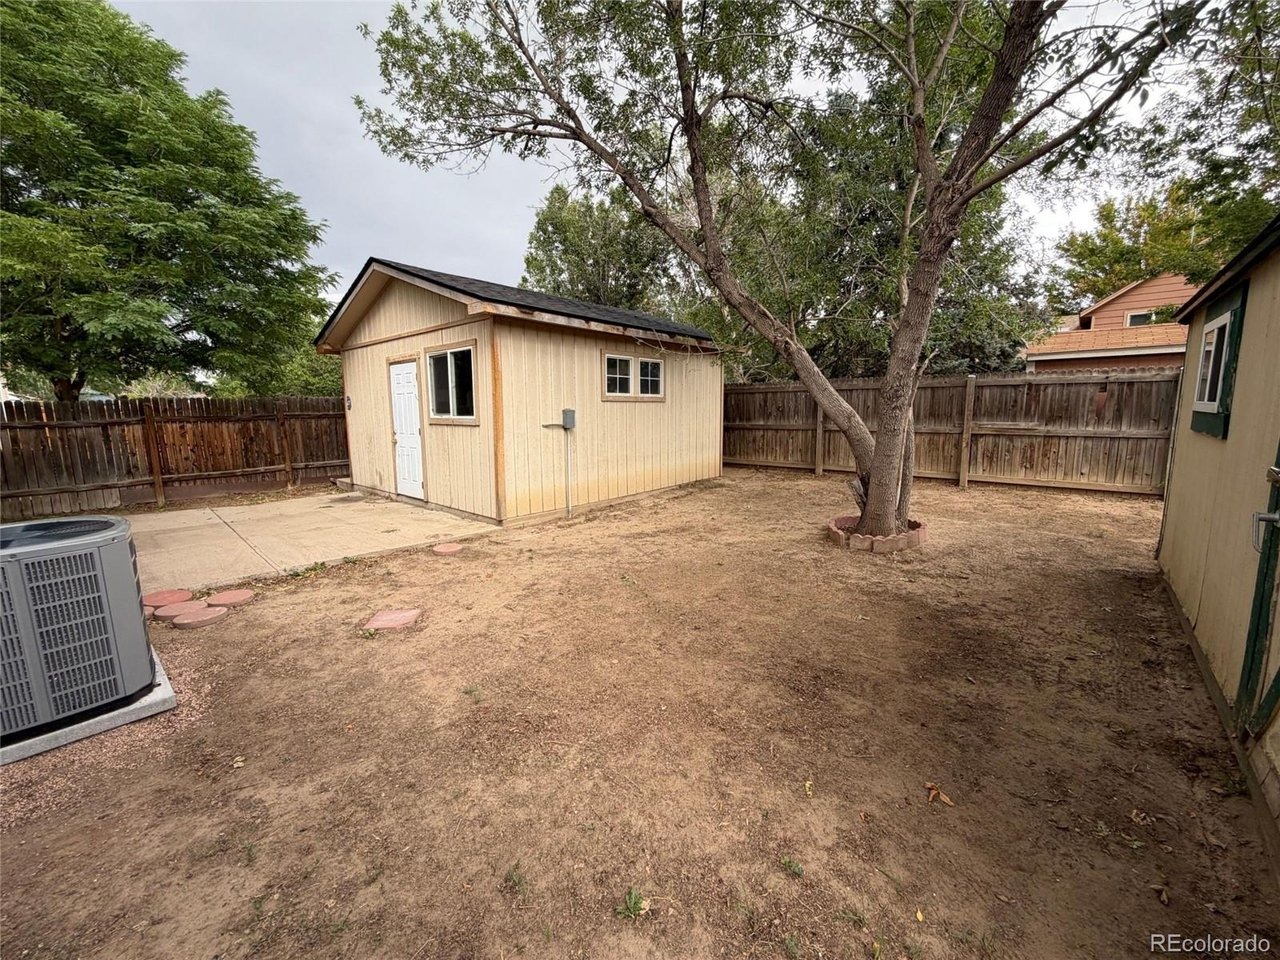
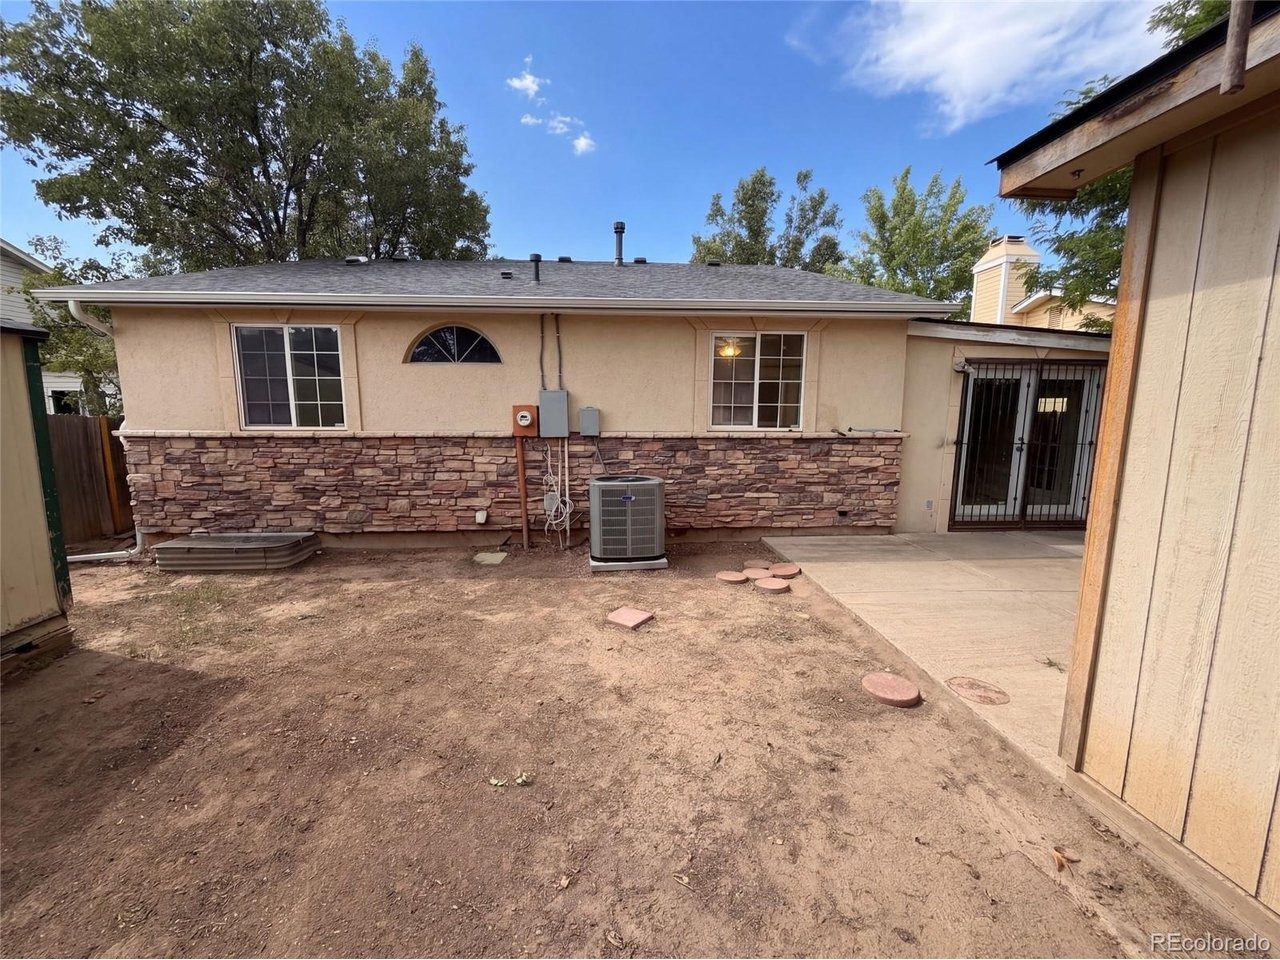
4426 Durham Ct is a 1-story Denver ranch built in 1982. The kitchen includes wood cabinetry, dark countertops, tile flooring, and stainless steel appliances that support daily meal preparation. The adjoining living area includes wood flooring and a staircase leading to a finished basement with additional living space. Three bedrooms include wood-look flooring and closets, while the bathrooms include a tub and shower combination with tile accents on the main level and a walk-in shower with a single-sink vanity in the basement. Outside, a fully fenced backyard includes a storage shed, mature trees, and a concrete patio area. A 2-car attached garage adds parking and storage. Practical finishes and a functional layout complete this Denver residence throughout every room. Included 100-Day Home Warranty with buyer activation
Interior Details
1742
3
2
Has Heating:
Yes
Heating Type:
Forced Air With Air Conditioning
Has Cooling:
Yes
Cooling Type:
Central
Has Fuel:
Yes
Fuel Type:
Gas
Has Basement:
No
Basement Type:
Partial
Has Flooring:
No
Flooring Type:
N/A
Has Fireplace:
Yes
Fireplace Type:
N/A
Property Details
4740
No
No
Type:
Garage, Attached
Location:
N/A
Status:
N/A
Number of Spaces:
2
No
No
No
No
No
No
No
Construction Details
N/A
Frame/wood
N/A
N/A
N/A
Tax History
Year
Amount
Land
Improvement
Percent Change
Assessment
2019
$1,619
$4,304
$18,146
--%
$22,450
2019
$1,619
$4,300
$18,150
--%
$22,450
2018
$1,480
$4,000
$15,140
--%
$19,140
2017
$1,476
$4,000
$15,140
--%
$19,140
2016
$1,161
$1,850
$12,390
--%
$14,240
2014
$671
$1,990
$6,090
--%
$8,080
2013
$671
$1,990
$6,090
--%
$8,080
2011
$530
$2,189
$5,251
--%
$7,440

Average Home Price in 80239
Nearby Properties
Zip Code
Price
Bed
Bath
Sqft
Lot
Sold Date
$423,867
$423,867
2 Beds
2 Baths
1,659 Sqft
7,000 Lot (sqft)
Sold 09/10/2026
$279,779
$279,779
2 Beds
2 Baths
1,521 Sqft
5,610 Lot (sqft)
Sold 08/20/2026
$379,800
$379,800
2 Beds
1 Baths
1,703 Sqft
5,200 Lot (sqft)
Sold 07/07/2026
$234,391
$234,391
3 Beds
3.5 Baths
1,939 Sqft
7,190 Lot (sqft)
Sold 06/19/2026
$432,932
$432,932
3 Beds
2 Baths
1,748 Sqft
8,300 Lot (sqft)
Sold 08/25/2026
$415,809
$415,809
3 Beds
2.5 Baths
1,876 Sqft
5,125 Lot (sqft)
Sold 10/13/2026
$319,900
$319,900
5 Beds
2 Baths
1,796 Sqft
10,600 Lot (sqft)
Sold 10/13/2026
$386,326
$386,326
2 Beds
2 Baths
1,499 Sqft
4,680 Lot (sqft)
Sold 10/13/2026
$395,448
$395,448
3 Beds
2 Baths
1,796 Sqft
4,950 Lot (sqft)
Sold 10/13/2026
Calculators
Mortgage
Mortgage Calculator
Details for 4426 DURHAM CT
Property Debt
Foreclosure Contact Details
Similar Homes Nearby


Guides for Durham Ct

In August 2024, Denver saw a 15% YoY rise in pre-foreclosures. Aurora had a 71% surge from July. Fort Collins showed stability with just 1 case, while Lakewood doubled YoY. Colorado Springs reported a 10% drop YoY. Each city reveals unique housing dynamics in Colorado.



