
Member Features
Find Real Estate Bargain!
Full foreclosure details
Home value, equity and ownership info
Find homes priced below market
Get full access with a FREE Account
Already a member?
$595,000
Listing Price5beds
3baths
1,692sqft
6,534sqft lot
6429 Dunsmore Rd, Rapid City, SD 57702
Member Features
Find Real Estate Bargain!
Full foreclosure details
Home value, equity and ownership info
Find homes priced below market
Get full access with a FREE Account
Already a member?
For Sale
Off Market
Home type
Price / sqft
Year built
Home Details
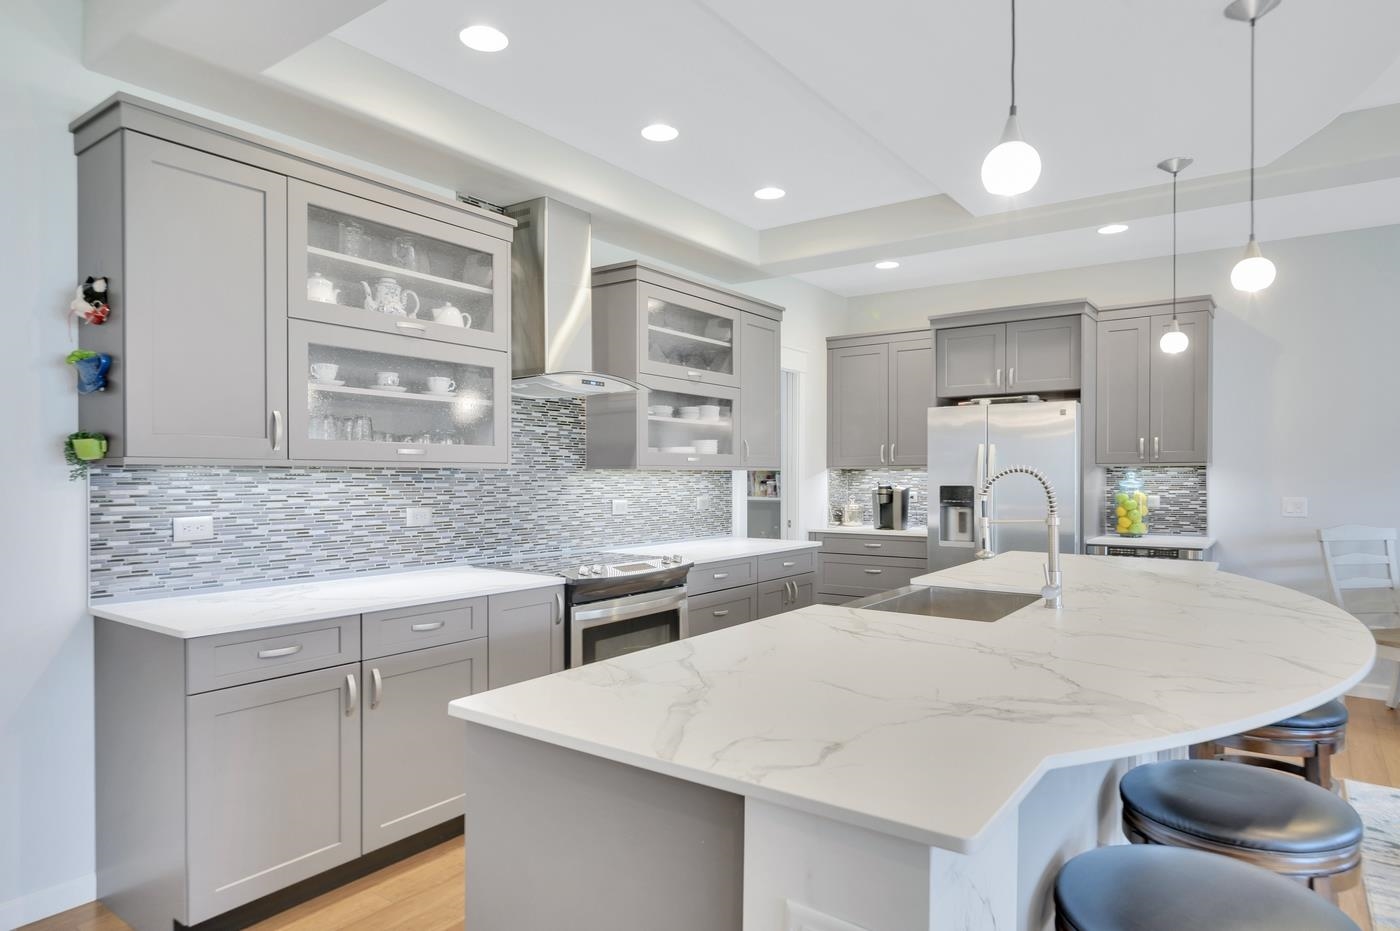
Presented by Kim Holt, eXp Realty, 605.390.4802. Are you looking for a home close to Red Rocks golf course? This beautiful 5 bedroom, 3 bath home offers an open concept with the master bedroom, 2 other bedroom & 2 baths on the main floor with 9' trayed ceilings. The master bath has a large walk in tiled shower. The main floor has engineered hardwood flooring, carpet and tile. The large Dekton kitchen island has seating for the whole family. The kitchen has under cabinet lighting, stainless steel appliance, a farm house sink & a huge pantry. There is a gas fire place in the living room & a built in bookshelf. The large maintenance free deck is located off of the dining room for your enjoyment. Down in the basement you will find a large family room, 2 large bedrooms, a large craft room & full bath. The basement has LVT flooring. The home has many built in bookshelves, arched doors ways, & utility sink in the laundry room. The home has a new roof (Class 4 shingles), & gutters less than a year ago. The west side of the home has new Anderson windows & patio door. HOA covers snow removal & lawn maintenance (including the sprinkler system).
Interior Details
1692
5
3
Has Heating:
No
Heating Type:
N/A
Has Cooling:
No
Cooling Type:
N/A
Has Fuel:
No
Fuel Type:
N/A
Has Basement:
No
Basement Type:
Finished
Has Flooring:
No
Flooring Type:
N/A
Has Fireplace:
Yes
Fireplace Type:
N/A
Property Details
6534
No
No
Type:
Garage, Attached
Location:
N/A
Status:
N/A
Number of Spaces:
2
No
No
No
No
Yes
No
No
Construction Details
Ranch
N/A
N/A
N/A
N/A
Tax History
Year
Amount
Land
Improvement
Percent Change
Assessment
2019
$5,550
$60,000
$277,200
--%
$337,200
2019
$5,550
$60,000
$261,100
--%
$321,100
2018
$5,915
$60,000
$279,700
--%
$339,700
2017
$5,332
$60,000
$254,000
--%
$314,000
2017
$5,332
$60,000
$152,500
--%
$212,500

Average Home Price in 57702



