Member Features
Find Real Estate Bargain!
Full foreclosure details
Home value, equity and ownership info
Find homes priced below market
Get full access with a FREE Account
Already a member?
$445,000
Listing Price4beds
3baths
2,223sqft
18,644sqft lot
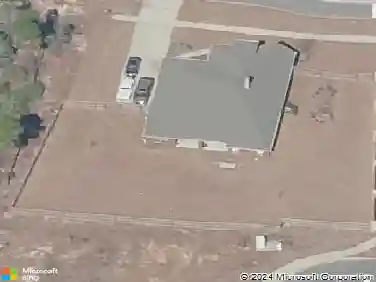
5778 Dunridge Dr, Pace, FL 32571
Member Features
Find Real Estate Bargain!
Full foreclosure details
Home value, equity and ownership info
Find homes priced below market
Get full access with a FREE Account
Already a member?
For Sale
Off Market
Home type
Price / sqft
Year built
Home Details
SCREENED GUNITE POOL with SUNSHELF and SEPARATE HOT TUB ~ AMAZING FULLY FENCED PIE SHAPED LOT ~ GATED COMMUNITY ~ 4 bedrooms and 3 full baths ~ Welcome to this beautifully maintained home found in the desirable gated Stonechase community in Pace. Spacious lot with screened pool, hot tub, and covered porch in a sought-after gated communityrarely available. With 2,223 square feet of well-designed living space, this home offers a perfect blend of comfort and style. 3 Separate bedroom wings allow for privacy, each with its own bath. Kitchen features newer appliances and upgraded cherry wood cabinetry. The wrap- around bar is perfect for entertaining and is open to the great room. The kitchen and bathrooms feature granite countertops, while the living and dining room highlight wood-look tile flooring. Ceramic tile is found in the kitchen, bathrooms, and walk-in laundry room for added durability and easy maintenance. Step outside to your private BACKYARD RETREAT with a screened-in gunite pool and a separate hot tub, ideal for relaxing or entertaining. There is a shed for the yard tools as well! The home sits on a HARD TO FIND, FULLY FENCED, oversized lot, providing ample outdoor space for recreation or gardening. Other features include a new HVAC system installed in 2024, a hot water heater installed in 2023, and a 2-car side entry garage. This move-in ready home with the LARGE YARD with sprinkler System, gutters, SCREENED POOL and HOT TUB, side entry garage, extra parking pad, ter
Interior Details
2223
4
3
Has Heating:
Yes
Heating Type:
Forced Air With Air Conditioning
Has Cooling:
Yes
Cooling Type:
Central
Has Fuel:
No
Fuel Type:
N/A
Has Basement:
No
Basement Type:
N/A
Has Flooring:
No
Flooring Type:
Carpet
Has Fireplace:
Yes
Fireplace Type:
N/A
Property Details
18644
No
No
Type:
Garage, Attached
Location:
N/A
Status:
N/A
Number of Spaces:
2
No
No
No
No
No
No
No
Construction Details
N/A
Brick
N/A
Gable/hip
Wood Shingle
Tax History
Year
Amount
Land
Improvement
Percent Change
Assessment
2019
$2,384
$0
$0
--%
$204,397
2018
$2,301
$0
$0
--%
$200,586
2017
$2,032
$0
$0
--%
$181,769
2016
$2,036
$0
$0
--%
$178,030
2015
$2,055
$0
$0
--%
$176,792
2013
$2,076
$0
$0
--%
$172,797
2012
$1,939
$0
$0
--%
$169,909

Average Home Price in 32571
Nearby Properties
Zip Code
Price
Bed
Bath
Sqft
Lot
Sold Date
$402,808
$402,808
3 Beds
2 Baths
1,936 Sqft
6,752 Lot (sqft)
Sold 10/06/2026
$365,027
$365,027
4 Beds
3 Baths
2,395 Sqft
11,848 Lot (sqft)
Sold 09/18/2026
$356,431
$356,431
3 Beds
2 Baths
1,979 Sqft
11,848 Lot (sqft)
Sold 09/17/2026
$364,791
$364,791
4 Beds
3 Baths
2,395 Sqft
11,848 Lot (sqft)
Sold 09/01/2026
$371,846
$371,846
4 Beds
3 Baths
2,395 Sqft
11,848 Lot (sqft)
Sold 09/01/2026
$353,636
$353,636
4 Beds
2 Baths
2,080 Sqft
11,848 Lot (sqft)
Sold 08/30/2026
$360,641
$360,641
4 Beds
2 Baths
2,105 Sqft
11,848 Lot (sqft)
Sold 08/30/2026
$377,869
$377,869
4 Beds
2 Baths
2,395 Sqft
11,848 Lot (sqft)
Sold 07/25/2026
$353,273
$353,273
4 Beds
2 Baths
2,065 Sqft
11,848 Lot (sqft)
Sold 07/16/2026