
Member Features
Find Real Estate Bargain!
Full foreclosure details
Home value, equity and ownership info
Find homes priced below market
Get full access with a FREE Account
Already a member?
$430,000
Listing Price3beds
2baths
2,611sqft
7,200sqft lot
6016 Dunnlevy Dr, Fort Worth, TX 76179
Member Features
Find Real Estate Bargain!
Full foreclosure details
Home value, equity and ownership info
Find homes priced below market
Get full access with a FREE Account
Already a member?
For Sale
Off Market
Home type
Price / sqft
Year built
Home Details
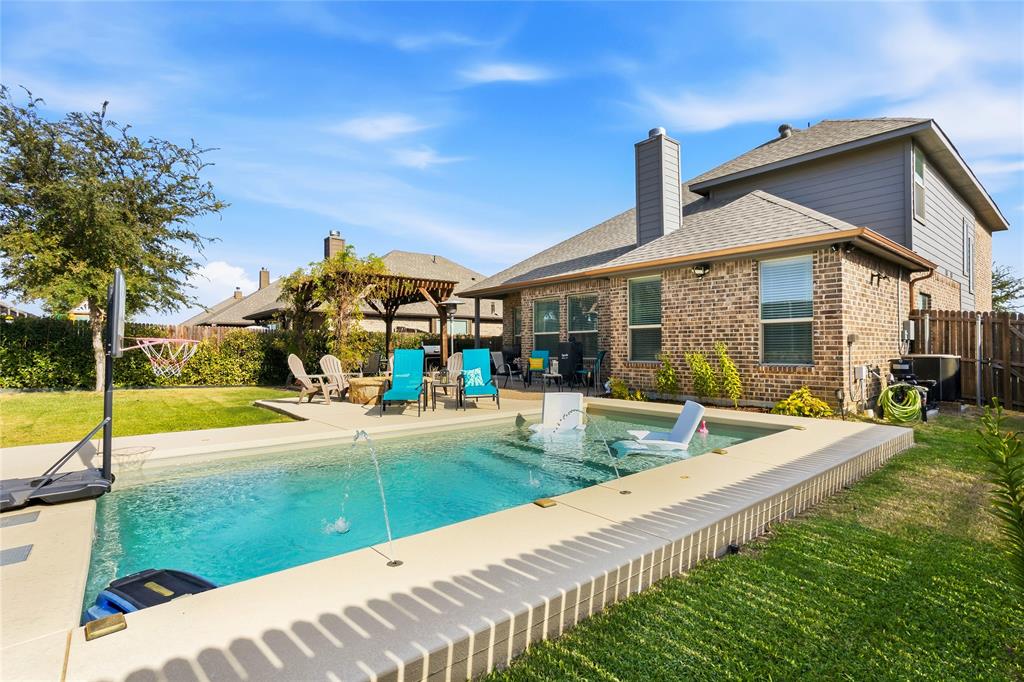
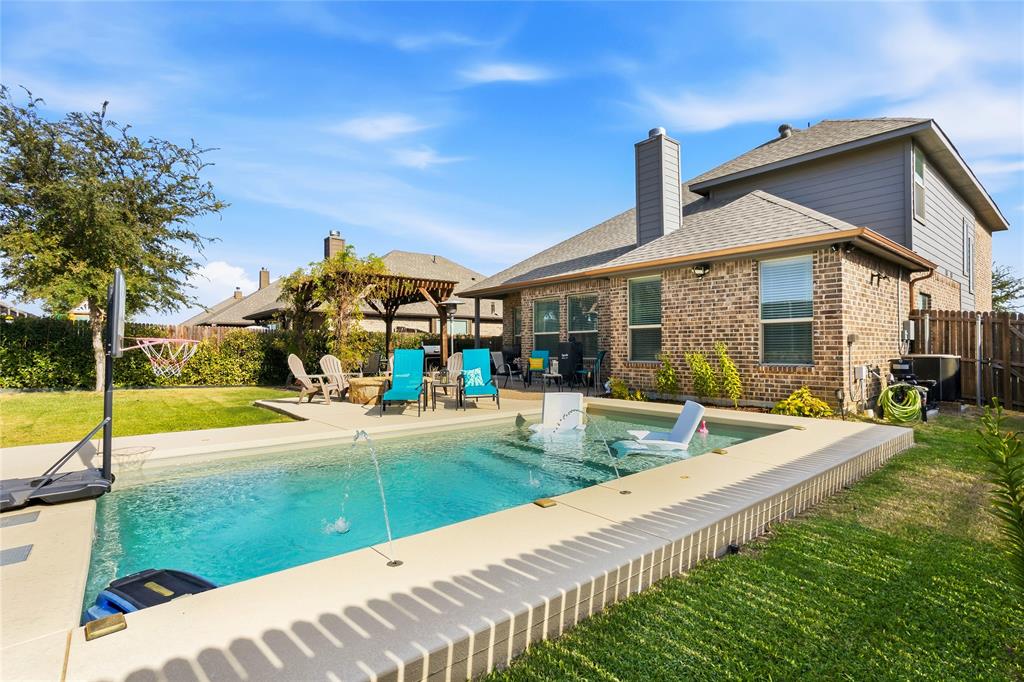
Welcome to 6016 Dunnlevy Dr in Fort Worth, a beautifully maintained 3-bedroom Antares home in Innisbrook Place offering 2,611 square feet of flexible living space. With 2.5 baths, a dedicated downstairs study, spacious upstairs game room, private heated and chilled pool, and no neighboring homes directly behind the property, this home delivers exceptional versatility indoors and out. Step inside through the impressive two-story entry, where wood flooring flows from the foyer into the open family room and a corner fireplace creates a warm focal point. The kitchen features granite countertops, a large island with seating, abundant cabinetry, a gas range, and a generous walk-in pantry. The downstairs primary suite offers dual sinks, a garden tub, separate shower, and spacious walk-in closet. A dedicated study provides valuable work-from-home flexibility, while the upstairs game room can serve as a second living area, entertainment space, or additional retreat. Outside, the backyard is a true standout. Enjoy a private pool with both heating and chilling capabilities, CoolCrete pool decking, a covered patio, and a vine-covered pergola. With open space, a few trees, and no neighboring homes directly behind the property, the backyard offers added separation while creating an inviting setting for relaxing, entertaining, and enjoying the outdoors throughout the seasons. Homes offering this combination of flexible living space, a dedicated study, upstairs game room, and heated and chil
Interior Details
2611
3
2
Has Heating:
No
Heating Type:
N/A
Has Cooling:
No
Cooling Type:
N/A
Has Fuel:
No
Fuel Type:
N/A
Has Basement:
No
Basement Type:
N/A
Has Flooring:
No
Flooring Type:
N/A
Has Fireplace:
Yes
Fireplace Type:
N/A
Property Details
7200
No
No
Type:
N/A
Location:
N/A
Status:
N/A
Number of Spaces:
N/A
N/A
N/A
N/A
N/A
N/A
N/A
N/A
Construction Details
N/A
N/A
N/A
N/A
N/A
Tax History
Year
Amount
Land
Improvement
Percent Change
Assessment
2020
$8,497
$60,000
$236,998
--%
$296,998
2019
$8,578
$60,000
$237,592
--%
$297,592
2018
$1,304
$44,400
$0
--%
$44,400

Average Home Price in 76179
Nearby Properties
Zip Code
Price
Bed
Bath
Sqft
Lot
Sold Date
$344,408
$344,408
3 Beds
2 Baths
2,274 Sqft
6,699 Lot (sqft)
Sold 10/13/2026





