Member Features
Find Real Estate Bargain!
Full foreclosure details
Home value, equity and ownership info
Find homes priced below market
Get full access with a FREE Account
Already a member?
$657,943
Listing Price2beds
2baths
1,353sqft
5,000sqft lot
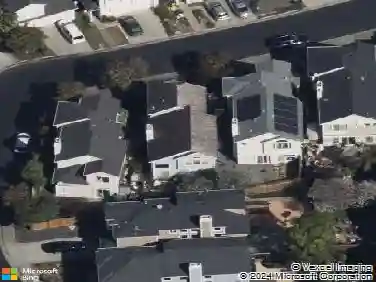
2133 Dunn Ave, Richmond, CA 94801
Member Features
Find Real Estate Bargain!
Full foreclosure details
Home value, equity and ownership info
Find homes priced below market
Get full access with a FREE Account
Already a member?
For Sale
Home type
Price / sqft
Year built
Home Details
Welcome to 2133 Dunn Ave: a character-rich split-level where Mediterranean soul meets modern comfort. The Spanish tile roof and crisp stucco exterior set a sophisticated tone before you even step inside! Gleaming hardwood floors flow through sun-drenched living spaces anchored by a classic fireplace - perfect for cozy evenings. Crown molding, recessed lighting, and a graceful pass-through lend timeless elegance, while the open flow between the formal dining room with its elegant chandelier and built-in cabinetry keeps entertaining effortless. The kitchen impresses with rich granite countertops and backsplash, with abundant oak cabinetry and a bright bay window overlooking the lush yard. The main bath offers dual sinks and a soaking tub. A versatile downstairs space with a private bath opens endless possibilities - guest suite, office, or income potential. The spa-inspired lower bathroom stuns with designer tile, a walk-in shower, and a statement vanity. The finished 2-car garage adds bonus space. Step outside to a spacious backyard retreat shaded by mature trees, with a bench, shed, and room to gather. Dual-pane windows, newer interior paint, and a truly livable floor plan complete this gem. Location, convenience, and accessibility! Ideally situated near major transportation, BART, shopping, dining, and commuter routes, offering easy access for everyday living. Whether commuting to work, dining out, or running errands, everything you need is just minutes away
Interior Details
1353
2
2
Has Heating:
Yes
Heating Type:
Central
Has Cooling:
No
Cooling Type:
N/A
Has Fuel:
No
Fuel Type:
N/A
Has Basement:
No
Basement Type:
N/A
Has Flooring:
No
Flooring Type:
N/A
Has Fireplace:
Yes
Fireplace Type:
N/A
Property Details
5000
No
No
Type:
Garage, Attached
Location:
N/A
Status:
N/A
Number of Spaces:
1
N/A
N/A
N/A
N/A
N/A
N/A
N/A
Construction Details
N/A
N/A
N/A
N/A
N/A
Tax History
Year
Amount
Land
Improvement
Percent Change
Assessment
2020
$4,034
$111,287
$87,857
--%
$199,144
2019
$3,941
$109,105
$86,135
--%
$195,240
2018
$3,796
$106,966
$84,447
--%
$191,413
2017
$3,695
$104,869
$82,792
--%
$187,661
2016
$3,621
$102,813
$81,169
--%
$183,982
2014
$3,549
$99,286
$78,384
--%
$177,670
2013
$2,829
$72,088
$56,912
--%
$129,000
2012
$3,232
$74,324
$58,676
--%
$133,000

Average Home Price in 94801
Nearby Properties
Zip Code
Price
Bed
Bath
Sqft
Lot
Sold Date
$653,212
$653,212
2 Beds
1 Baths
1,462 Sqft
5,000 Lot (sqft)
Sold 10/27/2026
$562,313
$562,313
3 Beds
1 Baths
1,164 Sqft
5,000 Lot (sqft)
Sold 10/22/2026
$581,536
$581,536
3 Beds
1.5 Baths
1,352 Sqft
3,800 Lot (sqft)
Sold 10/10/2026
$569,700
$569,700
3 Beds
2 Baths
1,184 Sqft
3,675 Lot (sqft)
Sold 08/26/2026
$614,491
$614,491
3 Beds
1 Baths
1,269 Sqft
5,000 Lot (sqft)
Sold 08/22/2026
$533,910
2 Beds
1 Baths
1,199 Sqft
3,150 Lot (sqft)
Sold 07/22/2026
$564,298
$564,298
3 Beds
1 Baths
1,216 Sqft
5,000 Lot (sqft)
Sold 06/19/2026
$577,584
$577,584
2 Beds
1 Baths
1,151 Sqft
5,000 Lot (sqft)
Sold 05/29/2026
$575,430
$575,430
3 Beds
1 Baths
1,357 Sqft
5,000 Lot (sqft)
Sold 05/21/2026