
Member Features
Find Real Estate Bargain!
Full foreclosure details
Home value, equity and ownership info
Find homes priced below market
Get full access with a FREE Account
Already a member?
$1,700,000
Listing Price5beds
5baths
3,522sqft
14,810sqft lot
404 W Dunlap St, Northville, MI 48167
Member Features
Find Real Estate Bargain!
Full foreclosure details
Home value, equity and ownership info
Find homes priced below market
Get full access with a FREE Account
Already a member?
For Sale
Off Market
Home type
Price / sqft
Year built
Home Details
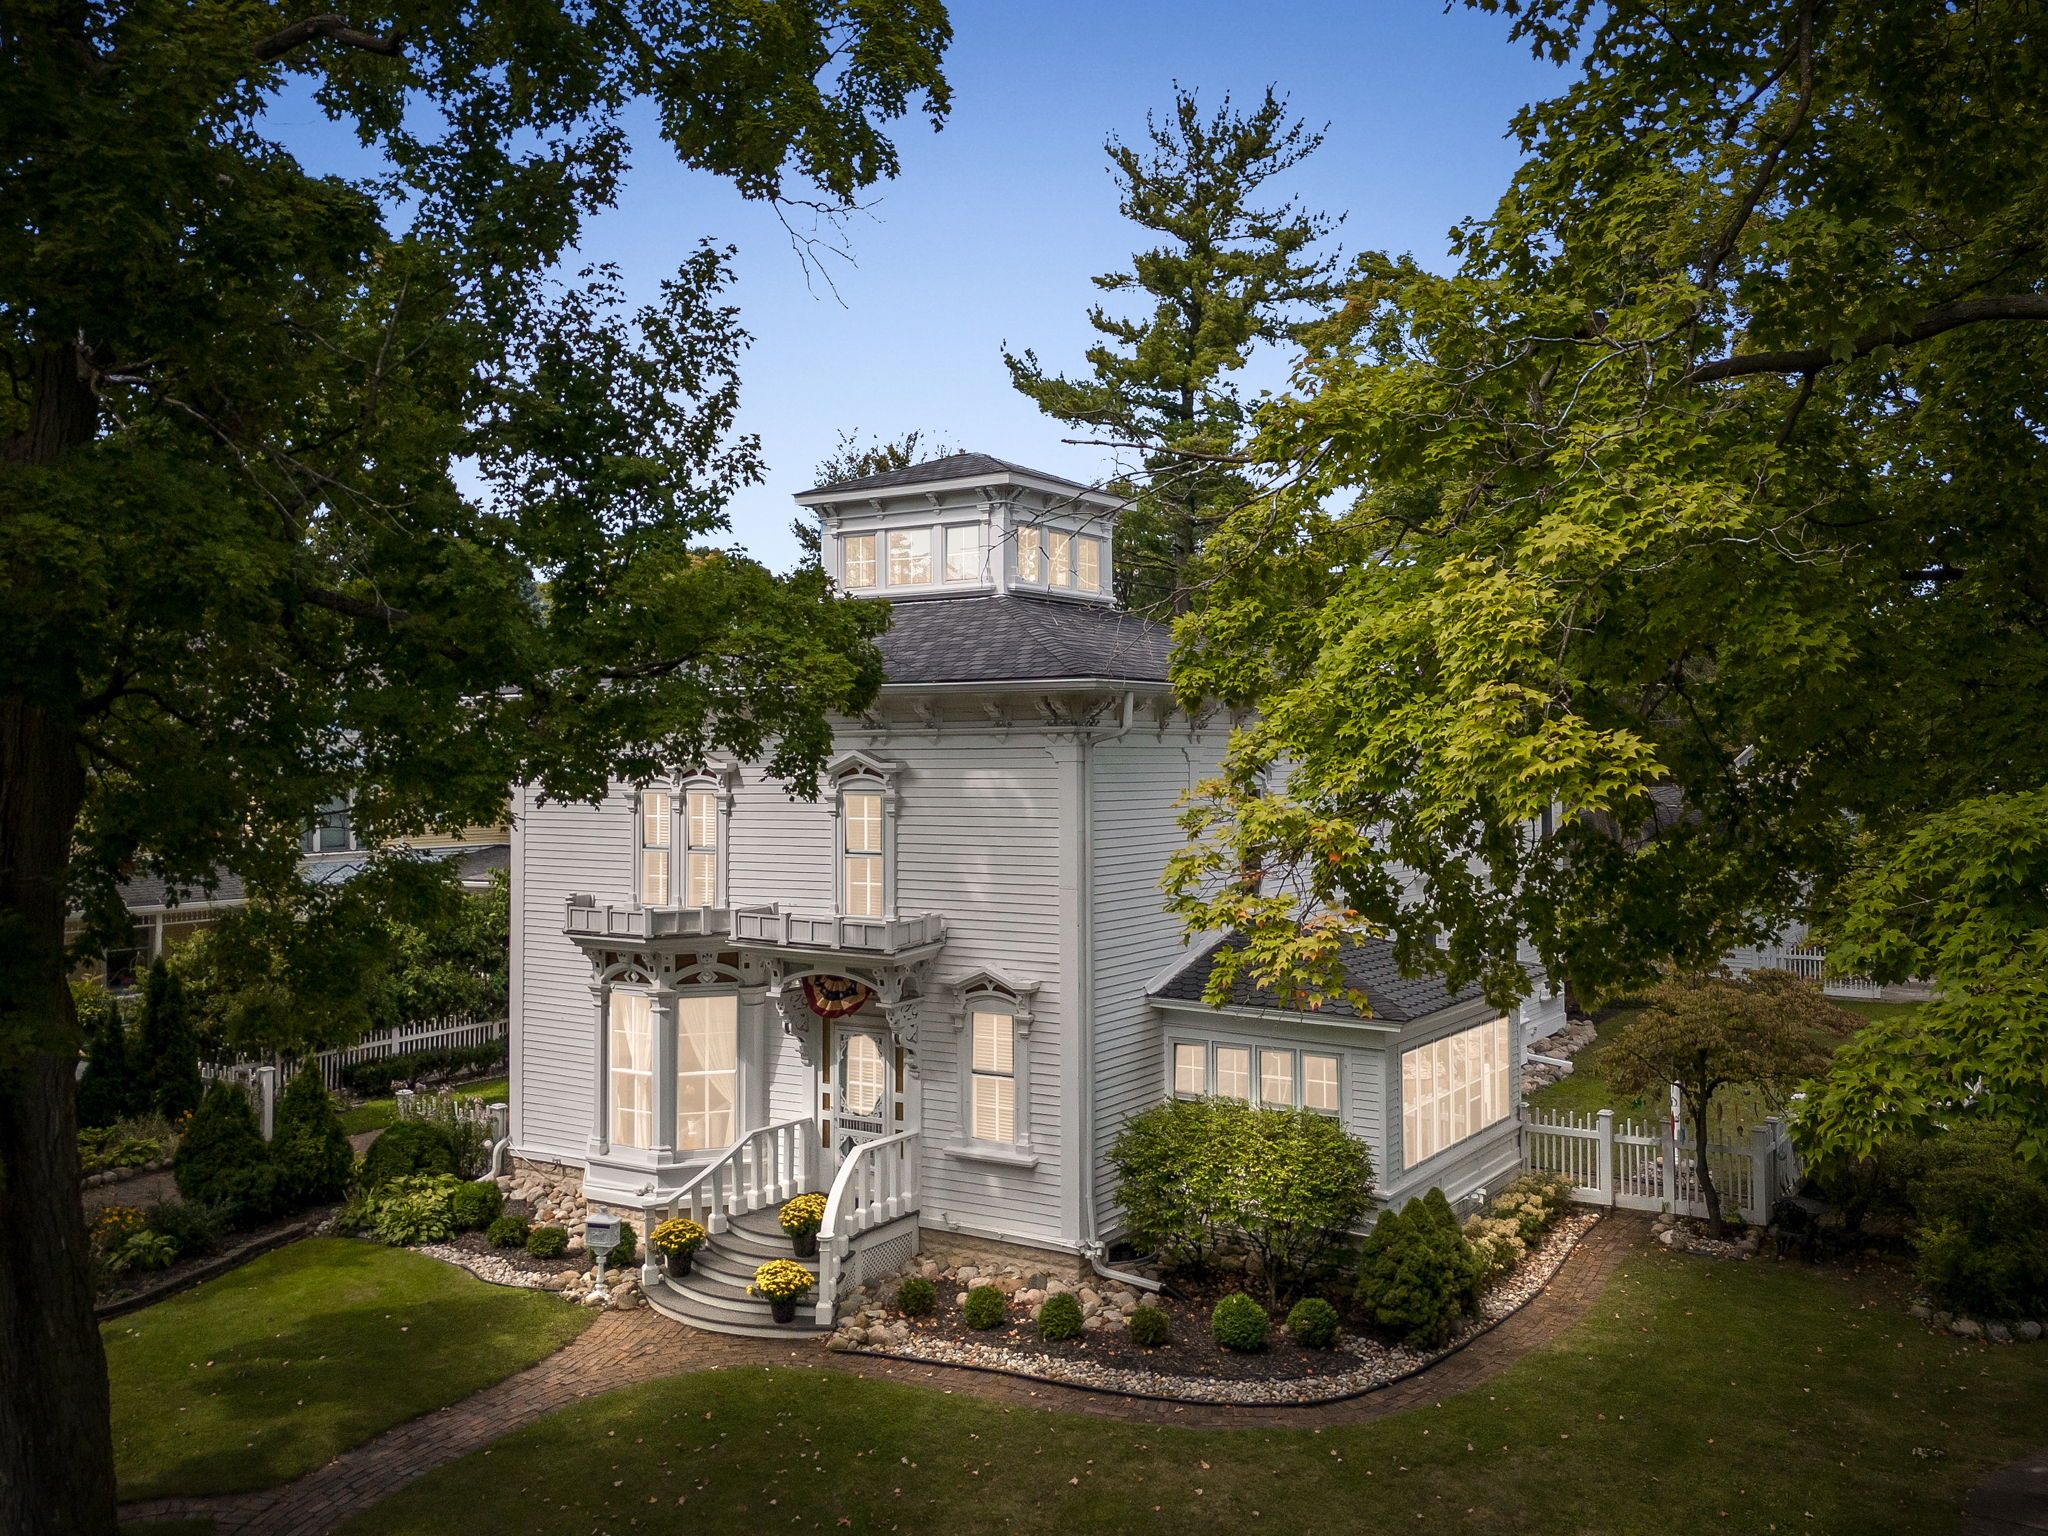
As you enter this stately home, you'll have your choice of sitting areas: the formal living room with a wood-burning fireplace, an inviting two-story, east-facing gathering room, or a more intimate, windowed sunroom. The eat-in kitchen is equipped with modern appliances seamlessly integrated into the classic design, offering the perfect balance of style and functionality. Contributing to the home's airy and grand feel are its tall ceilings and numerous windows. The extensive woodwork and crown molding preserve much of its original charm. This home features five-bedrooms, and four-and-a-half bathrooms above grade, along with an additional full bathroom in the basement. It includes a potential main-floor primary suite with an attached bath, while the second floor houses the remaining four bedrooms. Above the second story, a private sanctuary offers a view of the quaint neighborhood. Set on about a third of an acre, this property offers a variety of outdoor living spaces. It's just a few blocks' stroll to the vibrant downtown area, where you can enjoy the convenience and fun of a walkable lifestyle. The front lawn offers the perfect spot to watch parades, and when Halloween rolls around, the festivities here are nothing short of spectacular. Here, community and culture are always within reach! Schedule your private tour today!
Interior Details
3522
5
5
Has Heating:
Yes
Heating Type:
Forced Air With Air Conditioning
Has Cooling:
Yes
Cooling Type:
N/A
Has Fuel:
Yes
Fuel Type:
Gas
Has Basement:
No
Basement Type:
Basement (unspecified)
Has Flooring:
No
Flooring Type:
N/A
Has Fireplace:
Yes
Fireplace Type:
N/A
Property Details
14810
Yes
No
Type:
N/A
Location:
N/A
Status:
N/A
Number of Spaces:
N/A
N/A
N/A
N/A
N/A
N/A
N/A
N/A
Construction Details
N/A
Wood Siding
N/A
Gable
N/A
Tax History
Year
Amount
Land
Improvement
Percent Change
Assessment
2018
$11,376
$0
$0
--%
$418,300
2019
$11,971
$0
$0
--%
$418,100
2018
$11,376
$0
$0
--%
$353,411
2017
$12,181
$0
$0
--%
$392,600
2016
$12,088
$0
$0
--%
$378,340
2014
$11,424
$0
$0
--%
$334,320
2013
$11,392
$0
$0
--%
$301,560
2012
$11,078
$0
$0
--%
$264,530

Average Home Price in 48167
Nearby Properties
Zip Code
Price
Bed
Bath
Sqft
Lot
Sold Date
$1,699,000
$1,699,000
5 Beds
3.5 Baths
3,706 Sqft
19,166 Lot (sqft)
Sold 07/10/2025
$1,474,900
$1,474,900
4 Beds
3 Baths
3,287 Sqft
40,075 Lot (sqft)
Sold 10/13/2026



