
Member Features
Find Real Estate Bargain!
Full foreclosure details
Home value, equity and ownership info
Find homes priced below market
Get full access with a FREE Account
Already a member?
$949,999
Listing Price4beds
4baths
2,822sqft
97,139sqft lot
11 Dunlap Dr, Bedford, NH 03110
Member Features
Find Real Estate Bargain!
Full foreclosure details
Home value, equity and ownership info
Find homes priced below market
Get full access with a FREE Account
Already a member?
For Sale
Off Market
Home type
Price / sqft
Year built
Home Details
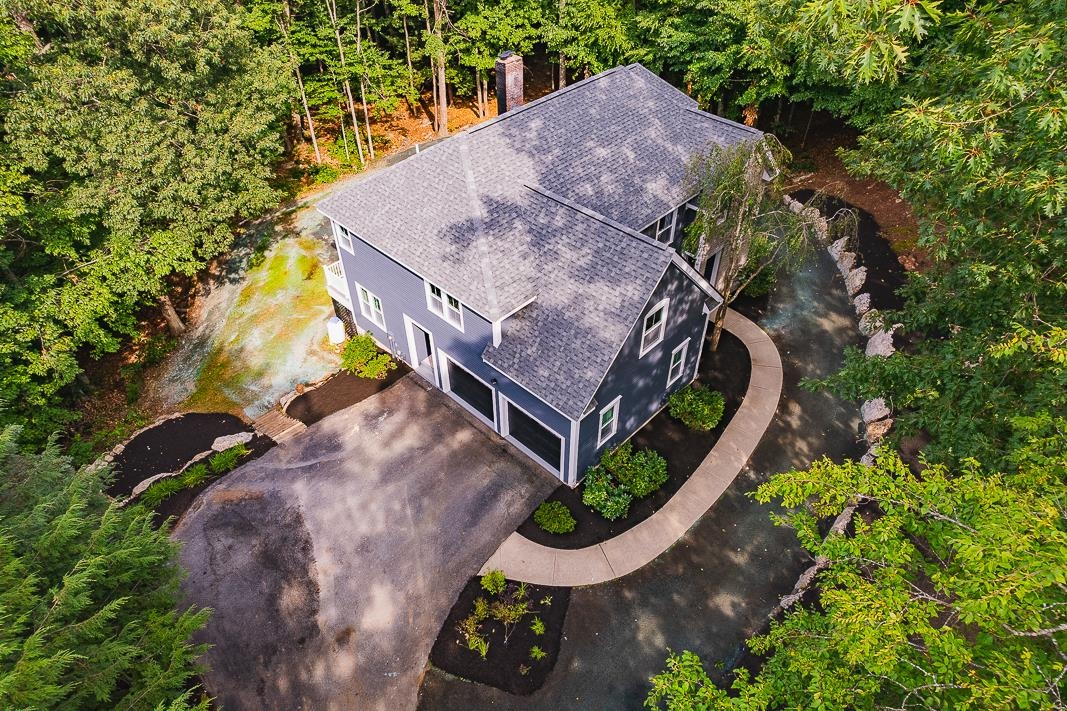
Welcome to this stately and elegant Dunlap Woods home which has been completely renovated from the roof to the lower level! Custom kitchen with top of the line GE Caf Appliances, quartz countertops, breakfast nook with slider to the new composite deck. Open concept entertaining with a fireplaced vaulted ceiling living room and large formal dining area. Spacious first floor office too! Powder room, laundry room & mudroom complete the first level. Walk out lower level offers a newly remodeled family room, powder room and additional finished space, walking out to a custom paver patio under the deck. Upper level offers 4 spacious bedrooms, a gorgeous full bath, tub has quartz slab walls and quartz slab flooring. The primary bedroom featuring a luxurious ensuite bathroom with quartz slab shower, huge soaking sub with quartz surround, quartz slab flooring, double vanity with backlit mirror simply stunning! New roof, septic, kitchen, appliances, flooring, lighting... the list goes on!! Check out the feature sheet for full details.
Interior Details
2822
4
4
Has Heating:
Yes
Heating Type:
Forced Air With Air Conditioning
Has Cooling:
Yes
Cooling Type:
N/A
Has Fuel:
Yes
Fuel Type:
Oil
Has Basement:
No
Basement Type:
Unfinished
Has Flooring:
No
Flooring Type:
N/A
Has Fireplace:
Yes
Fireplace Type:
N/A
Property Details
97139
No
No
Type:
N/A
Location:
N/A
Status:
N/A
Number of Spaces:
N/A
N/A
N/A
N/A
N/A
N/A
N/A
N/A
Construction Details
Colonial
Wood Siding
N/A
Gable
Asphalt
Tax History
Year
Amount
Land
Improvement
Percent Change
Assessment
2020
$10,581
$165,800
$362,700
--%
$528,500
2019
$10,015
$165,800
$362,700
--%
$528,500
2016
$9,476
$127,100
$296,500
--%
$423,600

Average Home Price in 03110
Nearby Properties
Zip Code
Price
Bed
Bath
Sqft
Lot
Sold Date
$1,017,009
$1,017,009
4 Beds
2.5 Baths
2,810 Sqft
94,090 Lot (sqft)
Sold 08/27/2026
$1,049,900
$1,049,900
5 Beds
3 Baths
3,038 Sqft
142,006 Lot (sqft)
Sold 10/26/2026
$1,100,000
$1,100,000
4 Beds
3 Baths
2,793 Sqft
85,813 Lot (sqft)
Sold 10/26/2026
$795,483
$795,483
4 Beds
2.5 Baths
2,536 Sqft
177,725 Lot (sqft)
Sold 10/26/2026
$798,952
$798,952
4 Beds
2 Baths
2,410 Sqft
52,272 Lot (sqft)
Sold 10/13/2026
$960,412
$960,412
4 Beds
2.5 Baths
2,801 Sqft
85,813 Lot (sqft)
Sold 10/27/2026




