Member Features
Find Real Estate Bargain!
Full foreclosure details
Home value, equity and ownership info
Find homes priced below market
Get full access with a FREE Account
Already a member?
$425,000
Listing Price3beds
3baths
1,687sqft
3,520sqft lot
47 Dunkirk Rd, Baltimore, MD 21212
Member Features
Find Real Estate Bargain!
Full foreclosure details
Home value, equity and ownership info
Find homes priced below market
Get full access with a FREE Account
Already a member?
For Sale
Home type
Price / sqft
Year built
Home Details
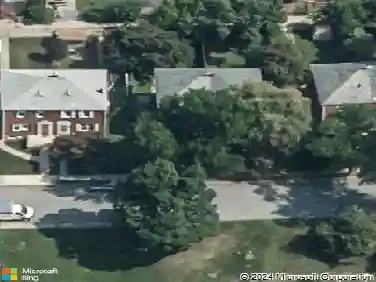
OFFER DEADLINE THURSDAY APRIL 30th at 12:00 NOONnThe builder, James Keelty called his suburban rowhouses "group homes". You were either living in an interior unit or an end of group unit. This distinguished them from the long unbroked rows of "old fashion" homes associated with city living. A grouping was about 4-8 homes, leaving room to embellish the development with lawns, trees and shrubbery ... giving off that village feeling. You know you are part of an iconic neighborhood when it has a nickname. THE FORGE was given its historic designation in 2007. 47 Dunkirk Road contributes a vital part to that community feeling. Step inside to discover a thoughtfully designed interior. The inviting flooplan includes a formal living room with a wood burning fireplace surrounded by book cases and a charming decorative relief on the wood mantelpiece. The formal dining room is adjacent to the step saving kitchen. The second floor has three large bedrooms with a SURPRISE. There is a PRIMARY BATHROOM. On the main and bedroom levels enjoy the warmth of hardwood floors. The lower level family room wall is lined with knotty pine paneling. The wood glows with a warm, honey-toned hue and reflects the flickering flames of the gas fireplace. The utility room offers plenty of storage, a half bath and a sturdy workbench with a thick worn top, scarred by decades of countless projects. The 2024 heat pump provides heating and cooling. On chillier days one may prefer the vintage radiators fueled by an
Interior Details
1687
3
3
Has Heating:
Yes
Heating Type:
Yes
Has Cooling:
Yes
Cooling Type:
N/A
Has Fuel:
No
Fuel Type:
N/A
Has Basement:
No
Basement Type:
Finished
Has Flooring:
No
Flooring Type:
N/A
Has Fireplace:
Yes
Fireplace Type:
N/A
Property Details
3520
Yes
Yes
Type:
Garage, Detached
Location:
N/A
Status:
N/A
Number of Spaces:
1
No
No
No
No
Yes
No
No
Construction Details
Townhouse
Brick
N/A
N/A
N/A
Tax History
Year
Amount
Land
Improvement
Percent Change
Assessment
2021
$3,845
$0
$0
--%
$303,133
2020
$3,694
$100,000
$201,200
--%
$301,200
2019
$3,589
$0
$0
--%
$283,100
2018
$3,384
$0
$0
--%
$265,000
2017
$3,241
$100,000
$146,900
--%
$246,900
2015
$2,959
$100,000
$146,900
--%
$246,900
2014
$2,900
$100,000
$168,200
--%
$268,200
2012
$2,892
$0
$0
--%
$268,200

Average Home Price in 21212
Nearby Properties
Zip Code
Price
Bed
Bath
Sqft
Lot
Sold Date
$395,335
$395,335
-- Beds
1.5 Baths
1,616 Sqft
1,938 Lot (sqft)
Sold 10/24/2026
$496,119
-- Beds
1 Baths
1,643 Sqft
6,031 Lot (sqft)
Sold 10/20/2026
$426,573
$426,573
-- Beds
2.5 Baths
1,555 Sqft
2,040 Lot (sqft)
Sold 10/03/2026
$405,813
-- Beds
1 Baths
1,566 Sqft
2,900 Lot (sqft)
Sold 09/30/2026
$430,074
-- Beds
1.5 Baths
1,516 Sqft
1,938 Lot (sqft)
Sold 09/22/2026
$415,812
-- Beds
2 Baths
1,580 Sqft
2,300 Lot (sqft)
Sold 08/07/2026
$390,212
$390,212
-- Beds
1 Baths
1,451 Sqft
1,938 Lot (sqft)
Sold 07/22/2026
$357,078
$357,078
-- Beds
1.5 Baths
1,515 Sqft
2,200 Lot (sqft)
Sold 06/26/2026
$468,441
$468,441
-- Beds
1.5 Baths
1,568 Sqft
1,900 Lot (sqft)
Sold 06/09/2026