Member Features
Find Real Estate Bargain!
Full foreclosure details
Home value, equity and ownership info
Find homes priced below market
Get full access with a FREE Account
Already a member?
$164,998
Listing Price3beds
2baths
1,234sqft
13,500sqft lot
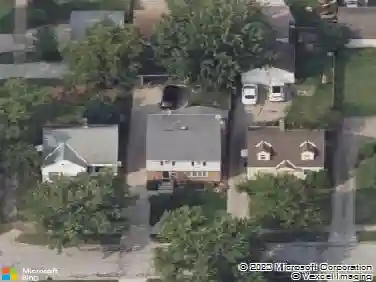
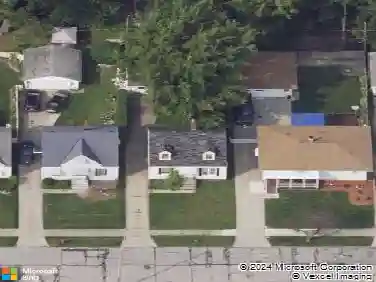
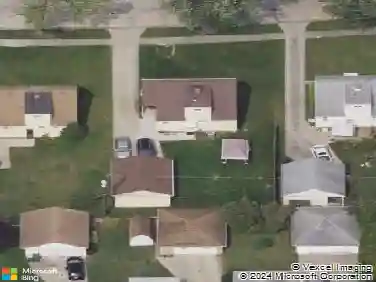
6244 Dunham Rd, Maple Heights, OH 44137
Member Features
Find Real Estate Bargain!
Full foreclosure details
Home value, equity and ownership info
Find homes priced below market
Get full access with a FREE Account
Already a member?
For Sale
Off Market
Home type
Price / sqft
Year built
Home Details
location, layout, and a little bit of lifestyle wrapped into one. this 3-bedroom cape cod sits in a convenient location near oakwood and nearby parks, giving you that balance of accessibility and everyday enjoyment.rninside, youll find 2 full bathrooms and a functional layout that flows with ease. the kitchen opens to a cozy sitting roomperfect for morning coffee, quiet evenings, or additional gathering space. the partially finished basement adds flexibility for a rec room, home office, or extra storage.rnrnstep outside and it opens up even morea huge deck overlooking a very nice size backyard, giving you the kind of outdoor space thats hard to find and easy to love. a 1-car attached garage adds to the overall value.rnrncurrently occupied with a month-to-month self-paying tenant at $1,350, offering immediate income potential for investors or future options for an owner-occupant.rnrnno assignments. no seller financing.
Interior Details
1234
3
2
Has Heating:
Yes
Heating Type:
Forced Air With Air Conditioning
Has Cooling:
Yes
Cooling Type:
Central
Has Fuel:
Yes
Fuel Type:
Gas
Has Basement:
No
Basement Type:
Partial
Has Flooring:
No
Flooring Type:
N/A
Has Fireplace:
Yes
Fireplace Type:
N/A
Property Details
13500
Yes
Yes
Type:
Garage, Attached
Location:
N/A
Status:
N/A
Number of Spaces:
1
No
No
No
No
Yes
No
No
Construction Details
Cape Cod
Aluminum/vinyl
N/A
Gable
Asphalt
Tax History
Year
Amount
Land
Improvement
Percent Change
Assessment
2019
$3,096
$6,020
$18,870
--%
$24,890
2018
$3,465
$6,020
$18,870
--%
$24,890
2017
$3,019
$5,250
$19,150
--%
$24,400
2016
$2,920
$5,250
$19,150
--%
$24,400
2015
$2,492
$5,250
$19,150
--%
$24,400
2013
$2,297
$5,430
$19,740
--%
$25,170
2011
$2,592
$7,630
$26,810
--%
$34,440

Average Home Price in 44137
Nearby Properties
Zip Code
Price
Bed
Bath
Sqft
Lot
Sold Date
$73,158
3 Beds
1 Baths
1,058 Sqft
6,204 Lot (sqft)
Sold 10/20/2026
$139,857
3 Beds
1 Baths
1,058 Sqft
6,204 Lot (sqft)
Sold 10/20/2026
$123,118
3 Beds
1 Baths
1,148 Sqft
4,920 Lot (sqft)
Sold 10/01/2026
$173,211
2 Beds
1 Baths
1,314 Sqft
9,100 Lot (sqft)
Sold 08/12/2026
$146,943
3 Beds
1.5 Baths
1,280 Sqft
6,150 Lot (sqft)
Sold 07/01/2026
$169,427
3 Beds
1 Baths
1,251 Sqft
5,900 Lot (sqft)
Sold 05/08/2026
$136,073
3 Beds
2 Baths
1,164 Sqft
4,920 Lot (sqft)
Sold 05/06/2026
$191,831
3 Beds
1.5 Baths
1,230 Sqft
6,150 Lot (sqft)
Sold 10/18/2026
$122,153
2 Beds
1 Baths
1,181 Sqft
13,455 Lot (sqft)
Sold 10/13/2026