Member Features
Find Real Estate Bargain!
Full foreclosure details
Home value, equity and ownership info
Find homes priced below market
Get full access with a FREE Account
Already a member?
$525,000
Listing Price4beds
2.5baths
2,176sqft
10,731sqft lot
750 Dunham Ln, Bolingbrook, IL 60440
Member Features
Find Real Estate Bargain!
Full foreclosure details
Home value, equity and ownership info
Find homes priced below market
Get full access with a FREE Account
Already a member?
For Sale
New Listing
Off Market
Home type
Price / sqft
Year built
Home Details
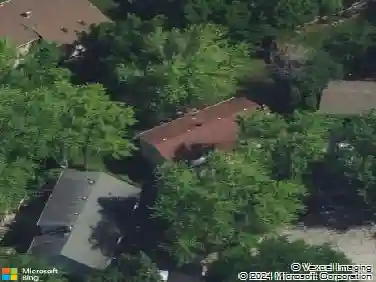
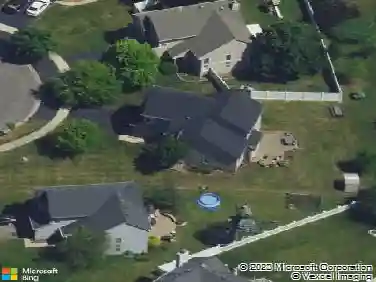
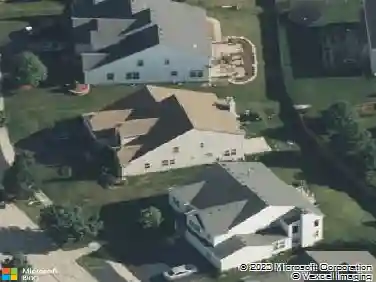
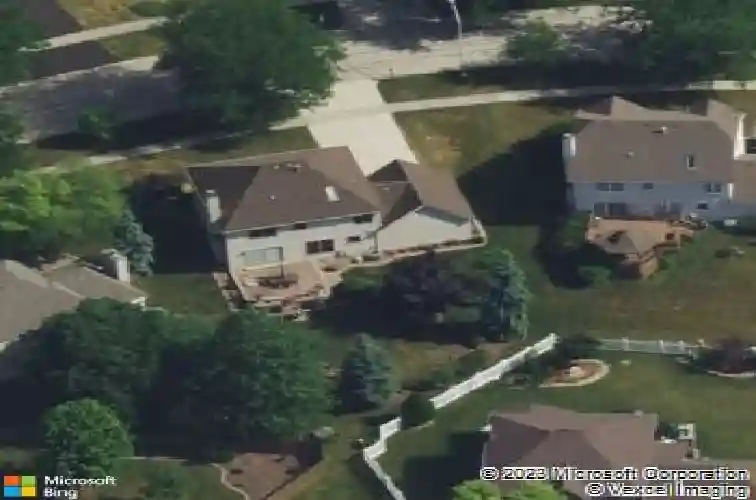
Sought-after home in Bayberry Ridge with great curb appeal and a professionally landscaped lot with a large paver brick patio. Enter through the soaring two-story foyer to a main level featuring custom crown molding. The formal living and dining rooms feature hardwood floors and custom window treatments, with a bay window and custom blinds in the living room. The eat-in kitchen features custom cherrywood cabinetry, granite countertops, tile backsplash, stainless steel appliances, and a pantry closet. The powder room includes custom cherry cabinetry and granite countertops. The kitchen opens to the family room featuring hardwood floors, a custom built-in wall unit, fireplace with granite surround, surround sound system and Casablanca ceiling fan. A custom Pella sliding door leads to the patio and landscaped backyard. A custom hardwood staircase leads upstairs to three bedrooms and a full hall bath with dual vanity, granite countertops, custom cherry cabinetry and Travertine stone flooring. The spacious primary suite features a vaulted ceiling, hardwood floors, Casablanca ceiling fan, Hunter Douglas remote-control blinds and custom window treatments. The primary bath offers Travertine flooring, an oversized Travertine tiled walk-in shower, Kohler bubble tub, custom cherrywood cabinetry, granite countertops and built-in vanity. Major improvements include a fiberglass Therma-Tru front door (2015), furnace and air conditioner (2024), solar remote-control skylight (2025), AprilAire
Interior Details
2176
4
2.5
Has Heating:
No
Heating Type:
N/A
Has Cooling:
Yes
Cooling Type:
Central
Has Fuel:
No
Fuel Type:
N/A
Has Basement:
No
Basement Type:
Full
Has Flooring:
No
Flooring Type:
N/A
Has Fireplace:
Yes
Fireplace Type:
N/A
Property Details
10731
No
No
Type:
N/A
Location:
N/A
Status:
N/A
Number of Spaces:
N/A
N/A
N/A
N/A
N/A
N/A
N/A
N/A
Construction Details
N/A
Aluminum/vinyl
N/A
N/A
N/A
Tax History
Year
Amount
Land
Improvement
Percent Change
Assessment
2019
$7,853
$11,880
$75,241
--%
$87,121
2018
$8,037
$11,371
$72,015
--%
$83,386
2017
$7,655
$10,778
$68,261
--%
$79,039
2016
$7,860
$10,800
$68,400
--%
$79,200
2015
$7,763
$10,400
$65,600
--%
$76,000
2013
$7,150
$9,900
$62,500
--%
$72,400
2012
$6,955
$10,400
$65,900
--%
$76,300
2011
$6,795
$11,600
$73,200
--%
$84,800

Average Home Price in 60440
Nearby Properties
Zip Code
Price
Bed
Bath
Sqft
Lot
Sold Date
$649,900
$649,900
4 Beds
2.5 Baths
2,474 Sqft
20,576 Lot (sqft)
Sold 10/14/2026
$399,900
$399,900
4 Beds
2 Baths
1,950 Sqft
7,536 Lot (sqft)
Sold 10/01/2026
$360,549
3 Beds
2.5 Baths
1,915 Sqft
7,800 Lot (sqft)
Sold 07/15/2026
$533,543
$533,543
3 Beds
3.5 Baths
2,332 Sqft
9,170 Lot (sqft)
Sold 07/10/2026
$450,876
-- Beds
3.5 Baths
2,086 Sqft
12,632 Lot (sqft)
Sold 07/09/2026
$522,000
3 Beds
2.5 Baths
2,310 Sqft
10,139 Lot (sqft)
Sold 10/26/2026
$501,738
4 Beds
2.5 Baths
2,400 Sqft
12,867 Lot (sqft)
Sold 10/27/2026
$415,066
4 Beds
3 Baths
2,050 Sqft
7,325 Lot (sqft)
Sold 10/27/2026
$419,900
3 Beds
3 Baths
2,183 Sqft
8,712 Lot (sqft)
Sold 10/27/2026