Member Features
Find Real Estate Bargain!
Full foreclosure details
Home value, equity and ownership info
Find homes priced below market
Get full access with a FREE Account
Already a member?
$375,000
Listing Price3beds
2baths
2,094sqft
13,770sqft lot
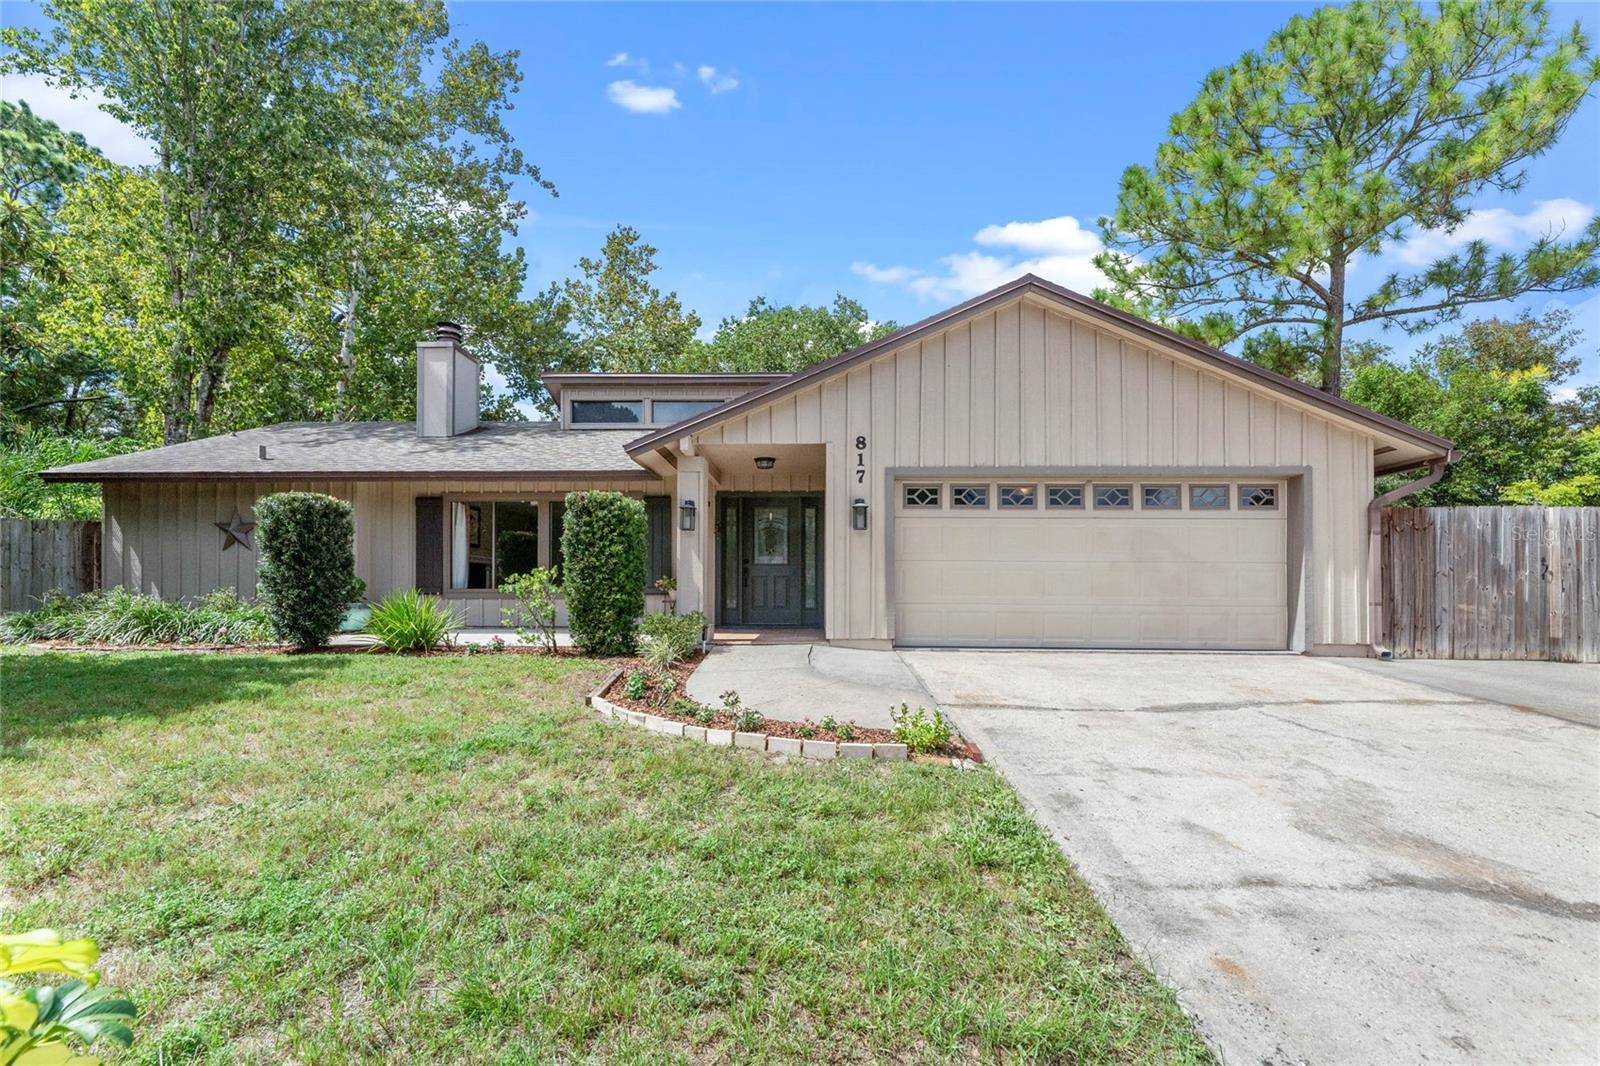
817 Dundee Dr, Winter Springs, FL 32708
Member Features
Find Real Estate Bargain!
Full foreclosure details
Home value, equity and ownership info
Find homes priced below market
Get full access with a FREE Account
Already a member?
For Sale
Off Market
Home type
Price / sqft
Year built
Home Details
Charming Home with 3 Bedrooms 2 Bathrooms + Fully Fenced in Backyard + Cul-De-Sac + 0.32 Acres with 1, 600 square feet of living space in the desirable Highlands neighborhood of Winter Springs! ROOF 2017. Walking into the front foyer you walk into a formal living room with plenty of natural light along with a wood burning fireplace. The formal dining space is located off of the formal living room towards the rear with French Door access to the covered patio. The kitchen separates the formal and family room spaces and is complete with granite countertops, tile backsplash, and stainless steel appliances including a gas range. There is a separate nook eating space with bay window views of the backyard and glass slider access to the covered patio. The layout is a true split plan with the primary bedroom separated on the left side of the home with a large walk in closet. The primary bathroom has been updated with faucets, hardware, lighting fixtures, and a floor to ceiling walk in shower. Down the hallway on the right side of the home are the other two bedrooms and a full bathroom that has access to the patio. The true highlight of this home is the fully screened in and covered patio that leads into the oversized backyard that is fully fenced in! There is so much room and beautiful landscaping that creates such a wonderful oasis of a backyard with plenty of room for dogs and entertaining guests! The Highlands is a carefully planned environmental community in the heart of Central F
Interior Details
2094
3
2
Has Heating:
Yes
Heating Type:
Central
Has Cooling:
Yes
Cooling Type:
Central
Has Fuel:
No
Fuel Type:
N/A
Has Basement:
No
Basement Type:
N/A
Has Flooring:
No
Flooring Type:
Carpet
Has Fireplace:
Yes
Fireplace Type:
N/A
Property Details
13770
No
No
Type:
Garage, Attached
Location:
N/A
Status:
N/A
Number of Spaces:
2
No
No
No
No
No
No
No
Construction Details
N/A
Aluminum/vinyl
N/A
Gable/hip
Composition Shingle
Tax History
Year
Amount
Land
Improvement
Percent Change
Assessment
2020
$1,315
$0
$0
--%
$121,999
2019
$1,292
$0
$0
--%
$119,256
2018
$1,276
$0
$0
--%
$117,032
2017
$1,261
$0
$0
--%
$114,625
2016
$1,281
$0
$0
--%
$112,267
2014
$1,285
$0
$0
--%
$110,602
2013
$1,296
$0
$0
--%
$108,967
2012
$1,205
$0
$0
--%
$107,146

Average Home Price in 32708
Nearby Properties
Zip Code
Price
Bed
Bath
Sqft
Lot
Sold Date
$457,034
3 Beds
3.5 Baths
2,000 Sqft
6,500 Lot (sqft)
Sold 09/23/2026
$327,076
3 Beds
2 Baths
1,834 Sqft
8,923 Lot (sqft)
Sold 05/26/2026
$520,000
4 Beds
2.5 Baths
2,070 Sqft
5,500 Lot (sqft)
Sold 07/10/2025
$366,865
4 Beds
2.5 Baths
2,086 Sqft
10,412 Lot (sqft)
Sold NaN/NaN/NaN
$500,000
3 Beds
2.5 Baths
2,181 Sqft
5,345 Lot (sqft)
Sold 10/06/2026
$344,000
3 Beds
3.5 Baths
1,792 Sqft
10,121 Lot (sqft)
Sold 10/06/2026
$390,000
4 Beds
3 Baths
2,150 Sqft
7,159 Lot (sqft)
Sold 10/05/2026
$420,000
3 Beds
2 Baths
1,992 Sqft
15,348 Lot (sqft)
Sold 10/06/2026
$379,254
4 Beds
2 Baths
2,008 Sqft
8,541 Lot (sqft)
Sold 09/29/2026