Member Features
Find Real Estate Bargain!
Full foreclosure details
Home value, equity and ownership info
Find homes priced below market
Get full access with a FREE Account
Already a member?
$673,507
Listing Price--beds
3.5baths
2,000sqft
2,463sqft lot
5800 Duncan Dr, Ellicott City, MD 21043
Member Features
Find Real Estate Bargain!
Full foreclosure details
Home value, equity and ownership info
Find homes priced below market
Get full access with a FREE Account
Already a member?
For Sale
Home type
Price / sqft
Year built
Home Details
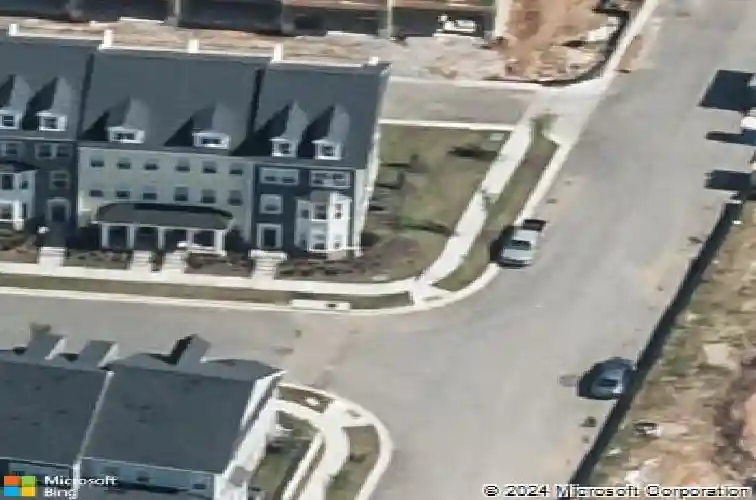
Stunning end-unit townhome offering over 2,400 sq ft of living space and one of the largest floorplans in the community! This beautifully maintained home features 4 bedrooms, 2 full baths, 2 half baths, and an open-concept layout with expanded living areas on every level. The entry level includes a spacious foyer, private office, flexible recreation/workout space, storage room, and oversized 2-car garage. The main level showcases a gourmet kitchen with granite countertops, upgraded cabinetry, stainless steel appliances, a large center island, and a spacious dining area that opens to the light-filled family room. The upper level features a luxurious primary suite with walk-in closet, dual vanities, and oversized shower, plus two additional bedrooms, a full bath, and convenient bedroom-level laundry. The top floor offers a versatile fourth bedroom, loft, recreation room, or home office with a private half bath and access to a rooftop terrace. Additional highlights include custom extra windows and blackout blinds throughout the bedroom level. Ideally located within walking distance to trails, parks, restaurants, shopping, community pools, and clubhouses, with easy access to major commuter routes. A rare opportunity combining space, style, and convenience! Images have been virtually staged for illustrative purposes.
Interior Details
2000
N/A
3.5
Has Heating:
Yes
Heating Type:
Forced Air With Air Conditioning
Has Cooling:
Yes
Cooling Type:
N/A
Has Fuel:
No
Fuel Type:
N/A
Has Basement:
No
Basement Type:
No Basement
Has Flooring:
No
Flooring Type:
N/A
Has Fireplace:
Yes
Fireplace Type:
N/A
Property Details
2463
No
No
Type:
Garage, Built-in
Location:
N/A
Status:
N/A
Number of Spaces:
2
No
No
No
No
Yes
No
No
Construction Details
Townhouse
N/A
N/A
N/A
Composition Shingle
Tax History
Year
Amount
Land
Improvement
Percent Change
Assessment
2021
$6,685
$146,200
$318,000
--%
$464,200
2020
$6,685
$146,200
$318,000
--%
$464,200
2019
$6,430
$146,200
$318,000
--%
$464,200
2018
$6,552
$146,200
$328,600
--%
$474,800
2017
$6,341
$0
$0
--%
$459,500
2015
$5,927
$138,700
$0
--%
$138,700
2014
$1,916
$0
$0
--%
$138,700
2012
$1,916
$0
$0
--%
$138,700

Average Home Price in 21043
Nearby Properties
Zip Code
Price
Bed
Bath
Sqft
Lot
Sold Date
$612,901
-- Beds
2.5 Baths
2,036 Sqft
1,140 Lot (sqft)
Sold 07/15/2026
$673,204
-- Beds
2.5 Baths
1,824 Sqft
2,090 Lot (sqft)
Sold 06/17/2026
$650,000
3 Beds
3 Baths
2,060 Sqft
1,081 Lot (sqft)
Sold 10/13/2026
$599,900
3 Beds
4 Baths
2,120 Sqft
1,960 Lot (sqft)
Sold 09/29/2026
$693,791
-- Beds
4 Baths
2,240 Sqft
1,960 Lot (sqft)
Sold 10/13/2026
$595,999
4 Beds
2 Baths
2,224 Sqft
1,377 Lot (sqft)
Sold 10/13/2026
$699,900
$699,900
3 Beds
4 Baths
2,036 Sqft
1,140 Lot (sqft)
Sold 09/29/2026
$663,002
-- Beds
2.5 Baths
2,226 Sqft
588,931 Lot (sqft)
Sold 10/13/2026
$650,000
-- Beds
3.5 Baths
2,224 Sqft
2,090 Lot (sqft)
Sold 10/13/2026