
Member Features
Find Real Estate Bargain!
Full foreclosure details
Home value, equity and ownership info
Find homes priced below market
Get full access with a FREE Account
Already a member?
$375,000
Listing Price3beds
2baths
1,928sqft
13,068sqft lot
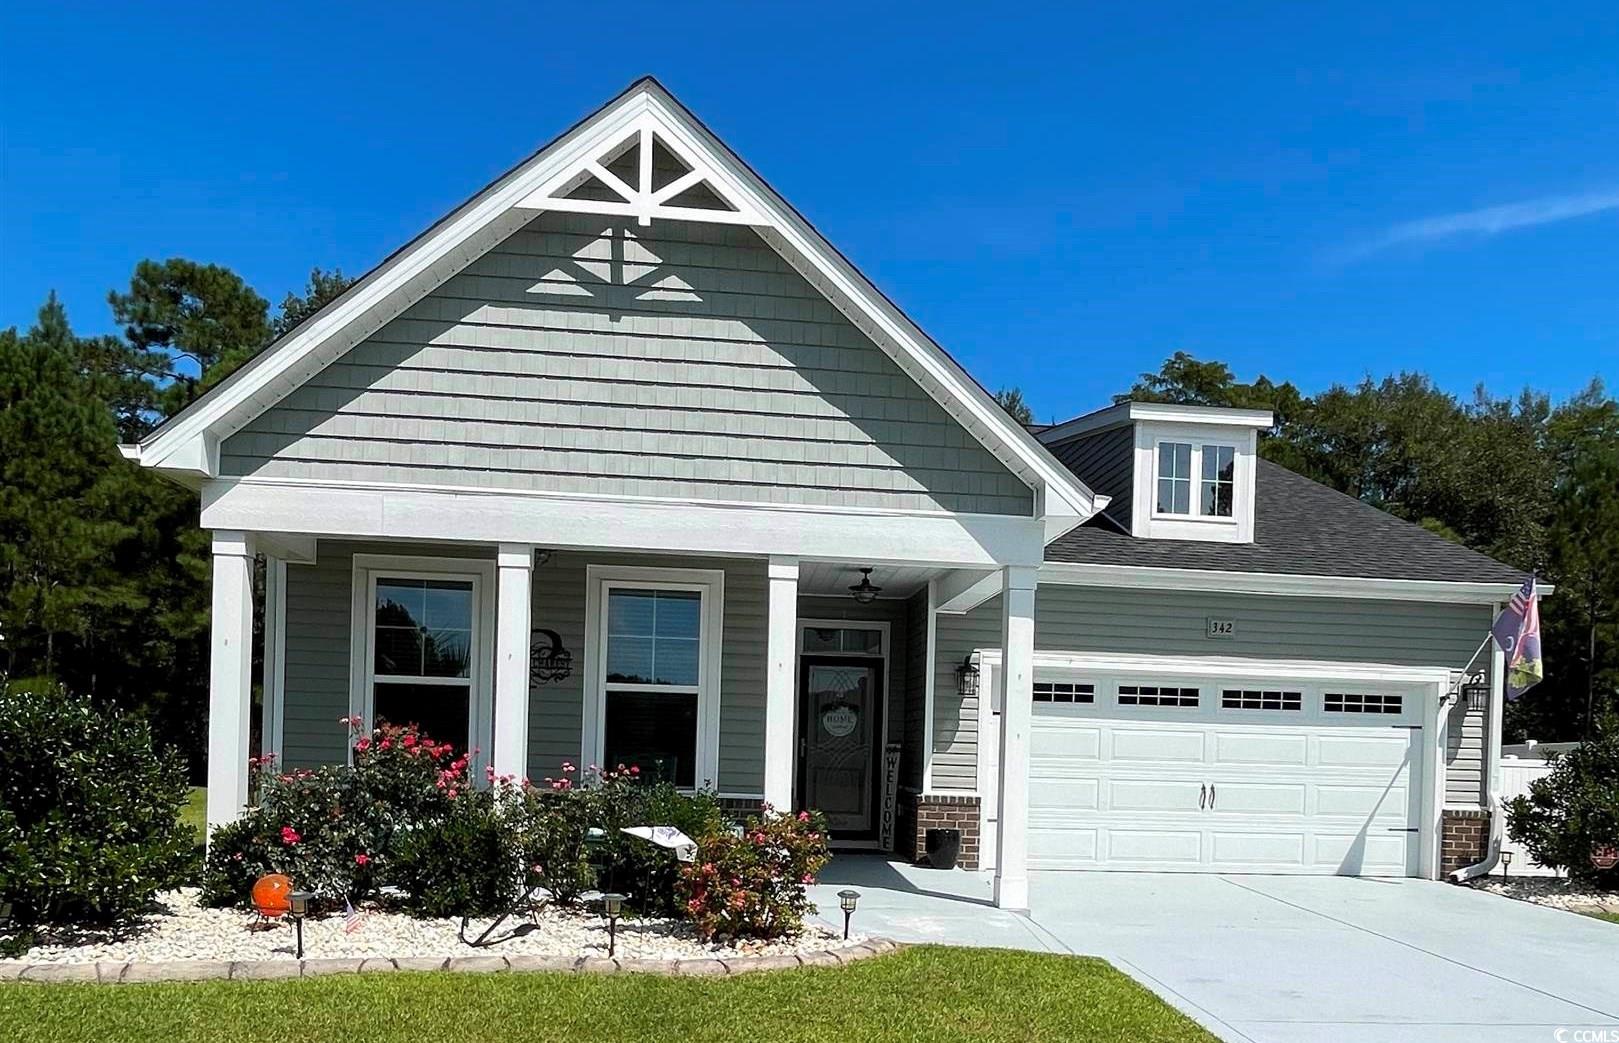
342 Dunbarton Ln, Conway, SC 29526
Member Features
Find Real Estate Bargain!
Full foreclosure details
Home value, equity and ownership info
Find homes priced below market
Get full access with a FREE Account
Already a member?
For Sale
Off Market
Home type
Price / sqft
Year built
Home Details
Welcome to this meticulously maintained and upgraded home in the beautiful golf community of Shaftesbury Green. The owners have continuously upgraded the home to include a fabulous Carolina room, laminate flooring throughout, updated lighting, chair rail in the hallway, epoxy floor in the garage, ceiling mounted garage storage, sealed driveway, and lawn irrigation. The home has been freshly painted throughout to make it move in ready! The heart of the home features an open floor plan with living area, kitchen, and dining area. The kitchen boasts granite countertops, stainless steel appliances, and an absolutely huge pantry. Step out into the roughly 13x16 Carolina room to enjoy the peace and tranquility of the fenced backyard oasis backing up to the wooded preserve area. The home is ideally located to be convenient to Conway, the Beaches, and everything the Grand Strand has to offer. Once you've seen everything this amazing property has to offer, you won't want to leave. Oh, did I mention, there is also a hot tub to kick back and relax at the end of a long day.
Interior Details
1928
3
2
Has Heating:
Yes
Heating Type:
Heat Pump
Has Cooling:
Yes
Cooling Type:
Central
Has Fuel:
No
Fuel Type:
N/A
Has Basement:
No
Basement Type:
N/A
Has Flooring:
No
Flooring Type:
N/A
Has Fireplace:
Yes
Fireplace Type:
N/A
Property Details
13068
No
No
Type:
Garage, Attached
Location:
N/A
Status:
N/A
Number of Spaces:
0
N/A
N/A
N/A
N/A
N/A
N/A
N/A
Construction Details
Ranch
Vinyl
N/A
Gable
Composition Shingle
Tax History
Year
Amount
Land
Improvement
Percent Change
Assessment
2019
$425
$33,760
$0
--%
$33,760

Average Home Price in 29526
Nearby Properties
Zip Code
Price
Bed
Bath
Sqft
Lot
Sold Date
$185,219
$185,219
3 Beds
2 Baths
1,836 Sqft
8,276 Lot (sqft)
Sold 07/28/2026
$399,999
3 Beds
2 Baths
1,840 Sqft
9,583 Lot (sqft)
Sold 10/06/2026
$289,900
$289,900
3 Beds
2 Baths
1,836 Sqft
6,534 Lot (sqft)
Sold 10/05/2026
$285,900
$285,900
3 Beds
2 Baths
1,732 Sqft
6,098 Lot (sqft)
Sold 10/05/2026
$281,500
$281,500
3 Beds
2 Baths
1,732 Sqft
6,098 Lot (sqft)
Sold 09/29/2026
$290,113
$290,113
3 Beds
2.5 Baths
1,819 Sqft
6,098 Lot (sqft)
Sold 10/05/2026
$350,696
$350,696
3 Beds
2 Baths
1,714 Sqft
6,970 Lot (sqft)
Sold 10/06/2026
$345,854
$345,854
3 Beds
2 Baths
1,825 Sqft
9,148 Lot (sqft)
Sold 10/06/2026
$350,000
$350,000
3 Beds
2.5 Baths
1,748 Sqft
6,970 Lot (sqft)
Sold 10/05/2026





