Member Features
Find Real Estate Bargain!
Full foreclosure details
Home value, equity and ownership info
Find homes priced below market
Get full access with a FREE Account
Already a member?
$225,000
Listing Price3beds
2baths
1,371sqft
11,879sqft lot
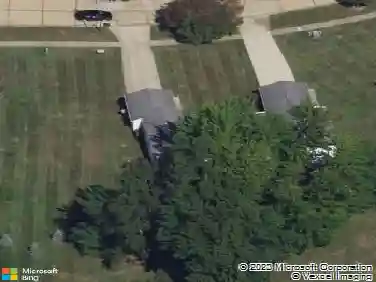
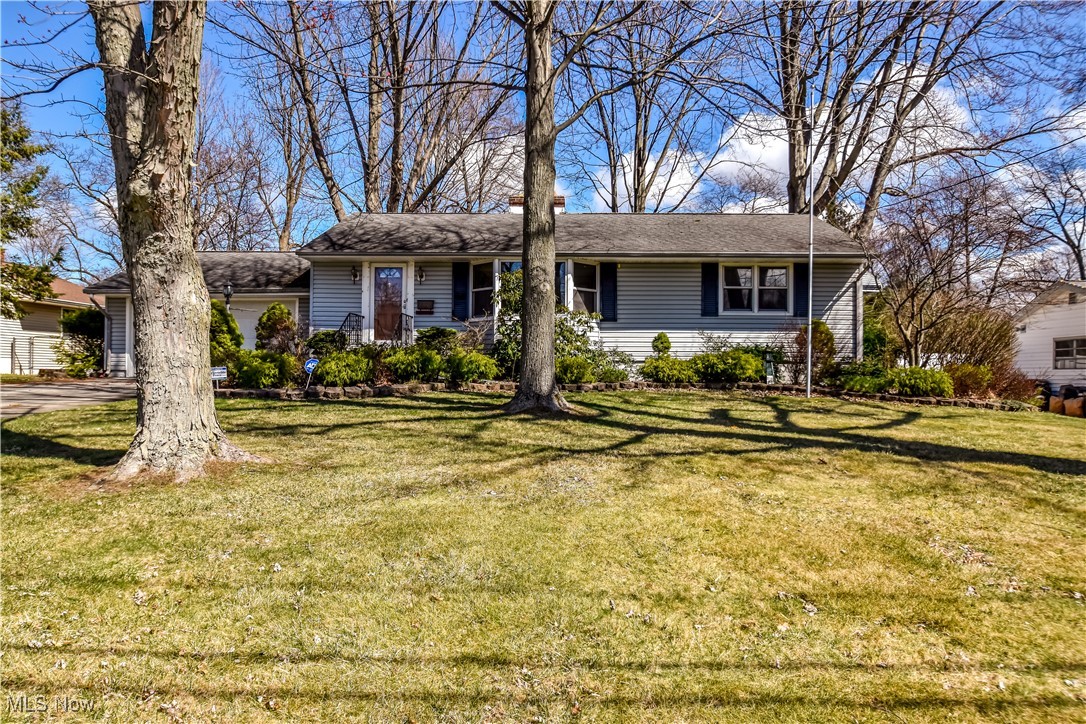
6223 Dunbar Dr, Mentor, OH 44060
Member Features
Find Real Estate Bargain!
Full foreclosure details
Home value, equity and ownership info
Find homes priced below market
Get full access with a FREE Account
Already a member?
For Sale
Off Market
Home type
Price / sqft
Year built
Home Details
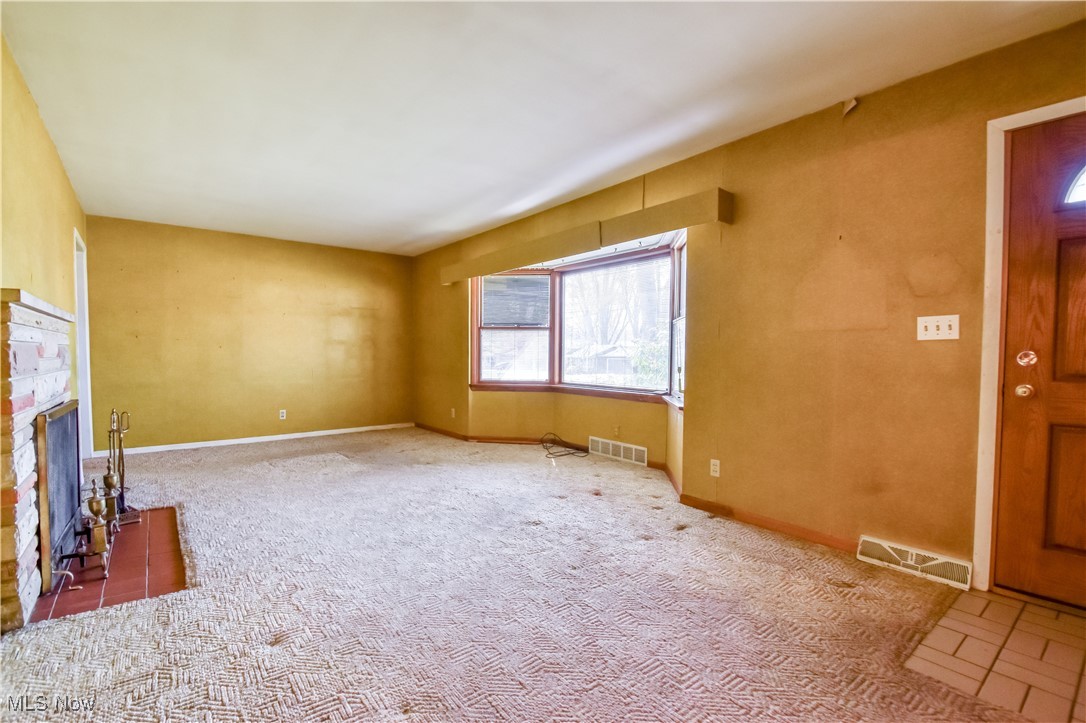
Opportunity knocks in this charming three-bedroom, two-bathroom ranch, perfectly situated in one of Mentors most desirable areas!nnStep into the spacious living room, featuring a gas fireplace and natural hardwood floors hidden beneath the current carpeting. The dedicated dining room showcases a classic built-in cabinet, adding both character and functionality. Originally an eat-in kitchen, this space was reimagined to allow for a large kitchen addition, offering an abundance of counter space, a generous pantry, and an open feel perfect for cooking and gathering. The addition also includes a full bathroom and access to a sunroom, ideal for relaxing and enjoying the outdoors in comfort.nnOn the opposite side of the home, youll find three nice-sized bedrooms, all with hardwood flooringsome exposed and some currently carpeted. A second full bathroom completes this wing of the home.nnThe full basement is a blank slate, ready to be transformed into additional living space, a recreation area, or storage. The backyard features a partially fenced yard with an invisible fence, perfect for pet owners, along with landscaping that offers endless possibilities for customization.nnThis home has been lovingly cared for by the current owners and is ready for a new owner to bring their vision and cosmetic updates to restore it to its full potential. With a little TLC, this gem can truly shine. Additional highlights include a two-car attached garage and all appliances staying for the new owner
Interior Details
1371
3
2
Has Heating:
Yes
Heating Type:
Central
Has Cooling:
Yes
Cooling Type:
Central
Has Fuel:
Yes
Fuel Type:
Gas
Has Basement:
No
Basement Type:
No Basement
Has Flooring:
No
Flooring Type:
N/A
Has Fireplace:
Yes
Fireplace Type:
N/A
Property Details
11879
Yes
Yes
Type:
N/A
Location:
N/A
Status:
N/A
Number of Spaces:
N/A
No
No
No
No
Yes
No
No
Construction Details
Ranch
Aluminum/vinyl
N/A
Gable
Asphalt
Tax History
Year
Amount
Land
Improvement
Percent Change
Assessment
2019
$2,569
$15,070
$33,640
--%
$48,710
2018
$2,101
$15,070
$33,640
--%
$48,710
2017
$1,870
$19,850
$22,750
--%
$42,600
2016
$1,859
$19,850
$22,750
--%
$42,600
2015
$1,695
$19,850
$22,750
--%
$42,600
2013
$1,667
$19,850
$21,670
--%
$41,520
2012
$1,674
$19,850
$21,670
--%
$41,520

Average Home Price in 44060
Nearby Properties
Zip Code
Price
Bed
Bath
Sqft
Lot
Sold Date
$252,000
$252,000
3 Beds
2 Baths
1,275 Sqft
15,198 Lot (sqft)
Sold 09/26/2026
$327,167
$327,167
3 Beds
1.5 Baths
1,467 Sqft
14,610 Lot (sqft)
Sold 07/22/2026
$266,170
$266,170
3 Beds
2 Baths
1,307 Sqft
14,536 Lot (sqft)
Sold 07/10/2026
$215,101
3 Beds
1 Baths
1,188 Sqft
5,998 Lot (sqft)
Sold 06/15/2026
$289,580
$289,580
3 Beds
1 Baths
1,536 Sqft
12,602 Lot (sqft)
Sold 05/11/2026
$225,000
$225,000
3 Beds
1.5 Baths
1,187 Sqft
14,597 Lot (sqft)
Sold 10/18/2026
$267,636
4 Beds
2.5 Baths
1,312 Sqft
30,640 Lot (sqft)
Sold 10/13/2026
$193,824
$193,824
3 Beds
1.5 Baths
1,504 Sqft
8,999 Lot (sqft)
Sold 10/13/2026
$243,075
$243,075
3 Beds
1.5 Baths
1,316 Sqft
9,300 Lot (sqft)
Sold 10/13/2026