Member Features
Find Real Estate Bargain!
Full foreclosure details
Home value, equity and ownership info
Find homes priced below market
Get full access with a FREE Account
Already a member?
$549,900
Listing Price3beds
3baths
2,084sqft
2,700sqft lot
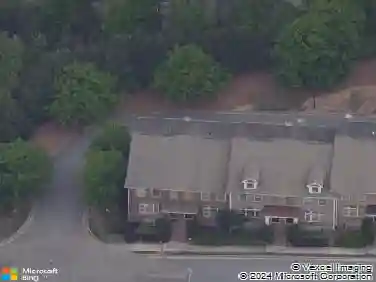
909 Dumaine Trce, Sandy Springs, GA 30328
Member Features
Find Real Estate Bargain!
Full foreclosure details
Home value, equity and ownership info
Find homes priced below market
Get full access with a FREE Account
Already a member?
For Sale
Off Market
Home type
Price / sqft
Year built
Home Details
This spacious three bedroom, three and half bathroom end-unit townhome located in Sandy Springs is only minutes to hundreds of amenities. Built in 2014, this three-level townhome is in like-new condition. In addition to a welcoming entry foyer, there is a two-car garage, a large bedroom and connected bathroom on the first level. This ground floor bedroom offers the perfect option for a bonus room, exercise room, office or roommate floor plan. The second level features a beautiful high-end kitchen with endless granite countertop space for entertaining. Stainless steel appliances and dark wood stain cabinets elevate the entire living space. The open concept space is large enough for a full suite of dining furniture and a large living room configuration. There is a half bath and a back deck on the second level, both ideal for entertaining. The owners' suite includes a en-suite bathroom with a large tile shower, garden bath tub, dual vanities, powder room and walk-in closet. The upstairs secondary bedroom also features a sizable en-suite bathroom and the laundry room is conveniently in the hall between the top floor bedrooms. Located in the gated LaFayette Square neighborhood, this home offers a stress-free lifestyle as the HOA dues cover exterior maintenance, landscaping, trash pickup, pest control, dog potty stations and water. Next to the subdivision is Spalding Woods Swim and Tennis Club, which provides residents with the option to join.
Interior Details
2084
3
3
Has Heating:
Yes
Heating Type:
Yes
Has Cooling:
Yes
Cooling Type:
N/A
Has Fuel:
Yes
Fuel Type:
Gas
Has Basement:
No
Basement Type:
Full
Has Flooring:
No
Flooring Type:
N/A
Has Fireplace:
Yes
Fireplace Type:
N/A
Property Details
2700
Yes
Yes
Type:
Garage, Basement
Location:
N/A
Status:
N/A
Number of Spaces:
2
N/A
N/A
N/A
N/A
N/A
N/A
N/A
Construction Details
Townhouse
Concrete
N/A
N/A
N/A
Tax History
Year
Amount
Land
Improvement
Percent Change
Assessment
2020
$5,389
$30,680
$147,440
--%
$178,120
2019
$4,983
$37,720
$151,560
--%
$189,280
2018
$5,030
$39,600
$113,040
--%
$152,640
2017
$4,869
$20,600
$123,000
--%
$143,600
2016
$4,870
$20,600
$123,000
--%
$143,600
2014
$660
$18,680
$0
--%
$18,680
2013
$677
$20,000
$0
--%
$20,000
2011
$805
$27,840
$0
--%
$27,840

Average Home Price in 30328
Nearby Properties
Zip Code
Price
Bed
Bath
Sqft
Lot
Sold Date
$568,250
3 Beds
3.5 Baths
2,084 Sqft
1,001 Lot (sqft)
Sold 08/25/2026
$636,331
3 Beds
2.5 Baths
2,228 Sqft
1,154 Lot (sqft)
Sold 07/21/2026
$629,900
3 Beds
4 Baths
2,289 Sqft
1,324 Lot (sqft)
Sold 10/13/2026
$652,238
4 Beds
3.5 Baths
2,132 Sqft
1,306 Lot (sqft)
Sold 10/26/2026
$633,904
3 Beds
2.5 Baths
2,167 Sqft
1,306 Lot (sqft)
Sold 10/27/2026
$600,000
3 Beds
3 Baths
2,198 Sqft
810 Lot (sqft)
Sold 10/27/2026
$509,206
3 Beds
3.5 Baths
1,850 Sqft
1,058 Lot (sqft)
Sold 10/27/2026
$514,000
3 Beds
2.5 Baths
1,987 Sqft
2,103 Lot (sqft)
Sold 10/26/2026
$610,491
4 Beds
3.5 Baths
2,265 Sqft
2,700 Lot (sqft)
Sold 10/27/2026