
Member Features
Find Real Estate Bargain!
Full foreclosure details
Home value, equity and ownership info
Find homes priced below market
Get full access with a FREE Account
Already a member?
$179,000
Listing Price3beds
1baths
842sqft
6,599sqft lot
926 N Duluth Ave, Sioux Falls, SD 57104
Member Features
Find Real Estate Bargain!
Full foreclosure details
Home value, equity and ownership info
Find homes priced below market
Get full access with a FREE Account
Already a member?
For Sale
Off Market
Home type
Price / sqft
Year built
Home Details
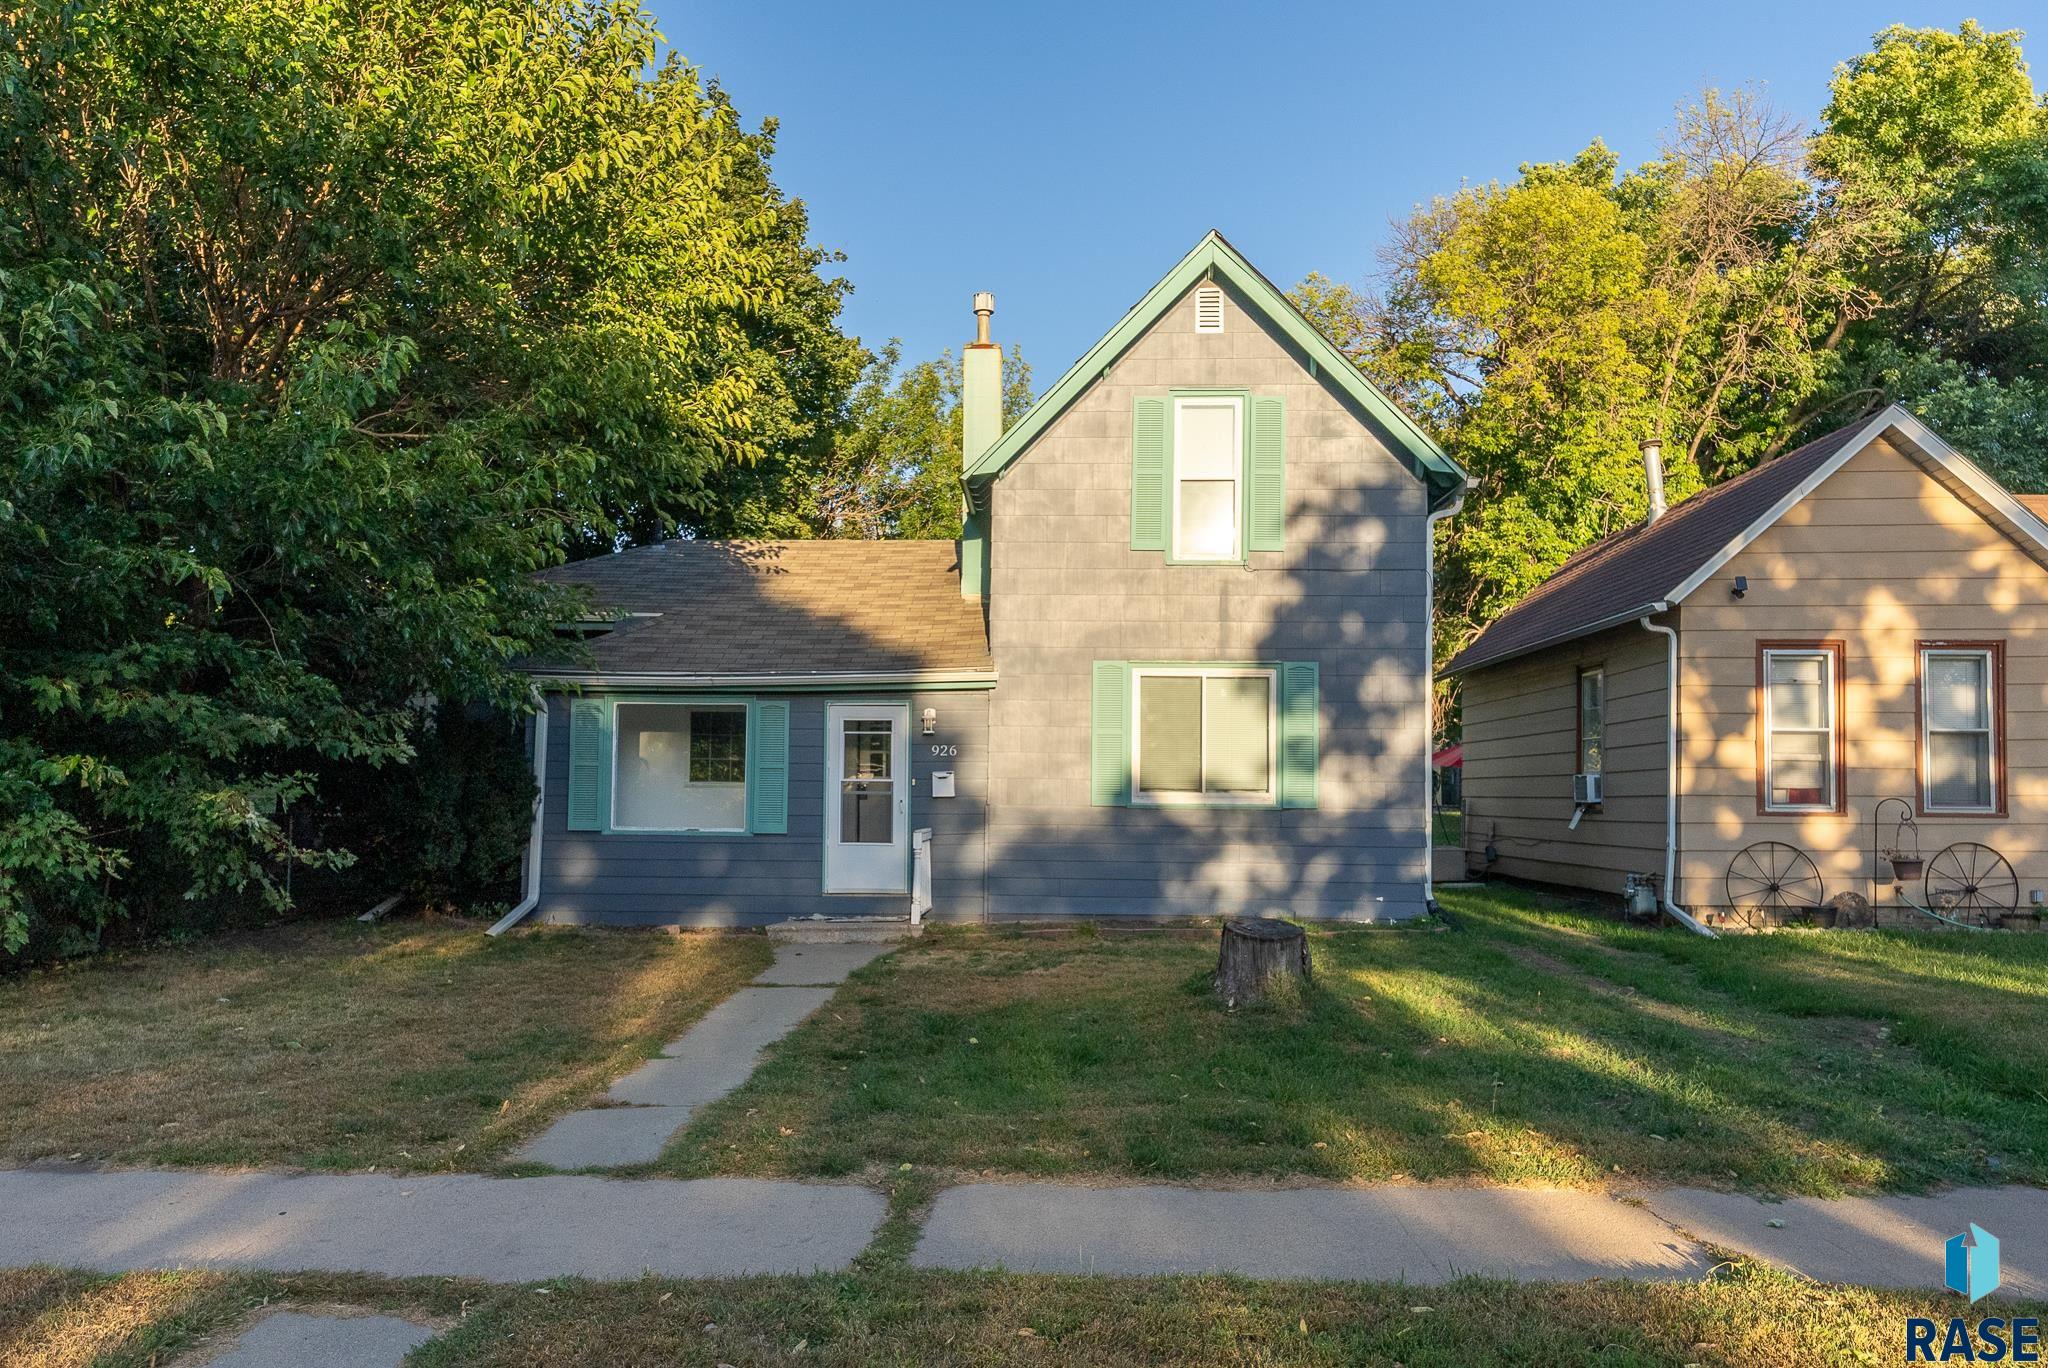
Welcome to this inviting 3-bedroom home nestled in a prime Sioux Falls location. Whether youre seeking a cozy primary residence or an investment property, this move-in ready gem offers the best of both worlds. Step into the updated kitchen, featuring modern finishes and ample space for cooking and entertaining. The spacious backyard is perfect for outdoor gatherings, complete with a storage shed for all your tools and toys. With plenty of alley parking, theres no shortage of space and the option to add a garage makes this home even more versatile. The seller has made strategic upgrades for your peace of mind, including the installation of a French drain and sump pump in 2024 to ensure the home remains dry and worry-free. This property has been a successful rental investment, but it also shines as a solid single family home. To sweeten the deal, the seller is offering a transferable home warranty, adding another layer of confidence to your purchase. Dont miss this opportunity to own a well-maintained, upgraded home in Sioux Falls!
Interior Details
842
3
1
Has Heating:
Yes
Heating Type:
Forced Air With Air Conditioning
Has Cooling:
Yes
Cooling Type:
Central
Has Fuel:
Yes
Fuel Type:
Gas
Has Basement:
No
Basement Type:
Basement (unspecified)
Has Flooring:
No
Flooring Type:
Carpet
Has Fireplace:
Yes
Fireplace Type:
N/A
Property Details
6599
Yes
Yes
Type:
N/A
Location:
N/A
Status:
N/A
Number of Spaces:
N/A
N/A
N/A
N/A
N/A
N/A
N/A
N/A
Construction Details
Conventional
Other (not Classified)
N/A
Gable
Asphalt
Tax History
Year
Amount
Land
Improvement
Percent Change
Assessment
2019
$1,119
$0
$0
--%
$67,288
2019
$1,119
$0
$0
--%
$65,170
2018
$1,071
$12,584
$49,417
--%
$62,001
2017
$1,029
$12,584
$44,331
--%
$56,915

Average Home Price in 57104
Nearby Properties
Zip Code
Price
Bed
Bath
Sqft
Lot
Sold Date
$209,000
2 Beds
1 Baths
750 Sqft
6,952 Lot (sqft)
Sold 08/27/2026
$234,000
$234,000
3 Beds
1 Baths
948 Sqft
6,599 Lot (sqft)
Sold 05/29/2026
$160,000
$160,000
2 Beds
1 Baths
768 Sqft
7,749 Lot (sqft)
Sold 09/29/2026
$185,000
3 Beds
1 Baths
960 Sqft
10,559 Lot (sqft)
Sold 10/18/2026
$229,900
5 Beds
2 Baths
936 Sqft
6,943 Lot (sqft)
Sold 09/29/2026
$159,586
$159,586
3 Beds
1 Baths
802 Sqft
10,515 Lot (sqft)
Sold 10/18/2026
$216,595
2 Beds
1 Baths
864 Sqft
4,665 Lot (sqft)
Sold 10/13/2026
$234,000
3 Beds
2 Baths
900 Sqft
4,500 Lot (sqft)
Sold 10/13/2026
$214,684
$214,684
2 Beds
2 Baths
864 Sqft
6,247 Lot (sqft)
Sold 10/13/2026