Member Features
Find Real Estate Bargain!
Full foreclosure details
Home value, equity and ownership info
Find homes priced below market
Get full access with a FREE Account
Already a member?
$549,000
Listing Price4beds
2.5baths
2,479sqft
8,057sqft lot
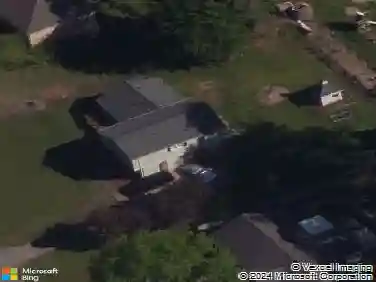
4939 Dufour Dr, Lilburn, GA 30047
Member Features
Find Real Estate Bargain!
Full foreclosure details
Home value, equity and ownership info
Find homes priced below market
Get full access with a FREE Account
Already a member?
For Sale
Off Market
Home type
Price / sqft
Year built
Home Details
Welcome to the Dakota Floorplan by Meritage Homes, a thoughtfully designed 4-bedroom, 2.5-bath home that blends style, flexibility, and functionality for the way you live today. Home has been REPAINTED and REFRESHED! The main level features a versatile flex space-perfectly suited for a private home office, study, playroom, or creative space-making it easy to work from home without sacrificing comfort. At the heart of the home, the kitchen is designed for both everyday living and entertaining, with a spacious island overlooking the open-concept living area. Upstairs, retreat to the spacious primary suite, complete with a private sitting room-the perfect spot to enjoy your morning coffee, unwind with a book, or create your own personal sanctuary. Enjoy a level, spacious backyard with an expanded patio designed for effortless outdoor entertaining, relaxing, dining, or creating the backyard oasis you've always envisioned. Great location as well, this home is designed to fit your lifestyle. Not to mention, it is in the highly sought after due to its placement within the top-rated Parkview High School district! Schedule your tour today!
Interior Details
2479
4
2.5
Has Heating:
Yes
Heating Type:
Forced Air With Air Conditioning
Has Cooling:
Yes
Cooling Type:
Central
Has Fuel:
No
Fuel Type:
N/A
Has Basement:
No
Basement Type:
N/A
Has Flooring:
No
Flooring Type:
N/A
Has Fireplace:
Yes
Fireplace Type:
N/A
Property Details
8057
No
No
Type:
Garage, Attached
Location:
N/A
Status:
N/A
Number of Spaces:
2
N/A
N/A
N/A
N/A
N/A
N/A
N/A
Construction Details
Conventional
Wood Siding
N/A
Gable/hip
Composition Shingle
Tax History
Year
Amount
Land
Improvement
Percent Change
Assessment

Average Home Price in 30047
Nearby Properties
Zip Code
Price
Bed
Bath
Sqft
Lot
Sold Date
$376,083
$376,083
3 Beds
2 Baths
2,320 Sqft
35,719 Lot (sqft)
Sold 10/20/2026
$384,699
$384,699
3 Beds
2 Baths
2,760 Sqft
23,522 Lot (sqft)
Sold 08/25/2026
$310,832
$310,832
3 Beds
2 Baths
2,681 Sqft
33,976 Lot (sqft)
Sold 08/11/2026
$595,000
$595,000
4 Beds
3 Baths
2,573 Sqft
7,770 Lot (sqft)
Sold 10/17/2026
$590,000
$590,000
4 Beds
3 Baths
2,414 Sqft
9,160 Lot (sqft)
Sold 10/17/2026
$590,000
$590,000
4 Beds
3 Baths
2,392 Sqft
10,605 Lot (sqft)
Sold 10/17/2026
$529,900
4 Beds
3 Baths
2,429 Sqft
16,552 Lot (sqft)
Sold 10/18/2026
$401,454
$401,454
3 Beds
2 Baths
2,232 Sqft
17,424 Lot (sqft)
Sold 10/18/2026
$275,368
$275,368
2 Beds
2 Baths
2,586 Sqft
20,908 Lot (sqft)
Sold 09/29/2026