Member Features
Find Real Estate Bargain!
Full foreclosure details
Home value, equity and ownership info
Find homes priced below market
Get full access with a FREE Account
Already a member?
$451,805
Listing Price3beds
1baths
1,060sqft
732sqft lot
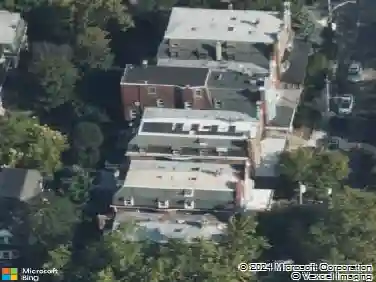
919 Dudley St, Philadelphia, PA 19148
Member Features
Find Real Estate Bargain!
Full foreclosure details
Home value, equity and ownership info
Find homes priced below market
Get full access with a FREE Account
Already a member?
For Sale
Off Market
Home type
Price / sqft
Year built
Home Details
Tucked just off the hustle of East Passyunk Ave and a literal stones throw from the ever-iconic BOK Building, 919 Dudley Street is the kind of home that makes you say, Wait I can really have this life? This two-bed, one-and-a-half-bath stunner has been fully renovated, with zero corners cut and plenty of personality left intact. The open first floor is bright and airy, thanks to the large windows that pour in sunlight to the open concept living space. Youll find recessed lighting, and a powder room thats perfect for guests who drank one too many espresso martinis at Stateside or Irwins last night. The kitchen is a total show-off, with a massive quartz countertops, stainless steel appliances, a farmhouse sink for dramatic pasta rinsing, and a pantry that actually fits stuff. Upstairs, youve got two spacious bedrooms-each with lovely natural light and plenty of closet space. The bathroom features a vanity with and outlet to hide your electronics while charging, luxe tile, and a linen closet. The basements been cleaned up, sealed, and is primed for all your storage needs or a future hangout space. Oh, and the location? Chefs kiss. Walkable to all the East Passyunk favorites-Barcelona, Cantina, River Twice, Le Virt-and just a skip to the subway, stadiums, farmers markets, gyms, nightlife, grocery shopping and tons of specialty boutiques and cafes. Bring your plants, your pets, and your patio furniture--your new home is ready for you!
Interior Details
1060
3
1
Has Heating:
Yes
Heating Type:
Yes
Has Cooling:
No
Cooling Type:
N/A
Has Fuel:
No
Fuel Type:
N/A
Has Basement:
No
Basement Type:
Unfinished
Has Flooring:
No
Flooring Type:
N/A
Has Fireplace:
Yes
Fireplace Type:
N/A
Property Details
732
No
No
Type:
N/A
Location:
N/A
Status:
N/A
Number of Spaces:
N/A
N/A
N/A
N/A
N/A
N/A
N/A
N/A
Construction Details
Townhouse
Brick
N/A
N/A
N/A
Tax History
Year
Amount
Land
Improvement
Percent Change
Assessment
2020
$1,903
$21,023
$114,977
--%
$136,000
2019
$1,756
$19,400
$106,100
--%
$125,500
2018
$1,597
$17,686
$96,414
--%
$114,100
2017
$1,597
$17,686
$96,414
--%
$114,100
2016
$1,177
$10,899
$103,201
--%
$114,100
2014
$1,610
$10,899
$109,301
--%
$120,200
2013
$750
$536
$7,144
--%
$7,680

Average Home Price in 19148
Nearby Properties
Zip Code
Price
Bed
Bath
Sqft
Lot
Sold Date
$215,373
2 Beds
1 Baths
908 Sqft
658 Lot (sqft)
Sold 10/28/2026
$287,212
$287,212
3 Beds
1 Baths
1,200 Sqft
1,024 Lot (sqft)
Sold 10/28/2026
$237,527
$237,527
3 Beds
1 Baths
1,152 Sqft
795 Lot (sqft)
Sold 10/28/2026
$170,288
3 Beds
1 Baths
1,136 Sqft
840 Lot (sqft)
Sold 10/27/2026
$131,046
2 Beds
1 Baths
1,040 Sqft
832 Lot (sqft)
Sold 10/20/2026
$177,391
3 Beds
1 Baths
910 Sqft
672 Lot (sqft)
Sold 10/16/2026
$179,000
3 Beds
1 Baths
984 Sqft
714 Lot (sqft)
Sold 10/10/2026
$235,021
$235,021
3 Beds
1 Baths
1,200 Sqft
768 Lot (sqft)
Sold 10/09/2026
$341,825
$341,825
2 Beds
1 Baths
1,008 Sqft
644 Lot (sqft)
Sold 10/08/2026