Member Features
Find Real Estate Bargain!
Full foreclosure details
Home value, equity and ownership info
Find homes priced below market
Get full access with a FREE Account
Already a member?
$159,900
Listing Price3beds
1baths
912sqft
5,227sqft lot
4929 Dudley St, Dearborn Heights, MI 48125
Member Features
Find Real Estate Bargain!
Full foreclosure details
Home value, equity and ownership info
Find homes priced below market
Get full access with a FREE Account
Already a member?
For Sale
Off Market
Home type
Price / sqft
Year built
Home Details
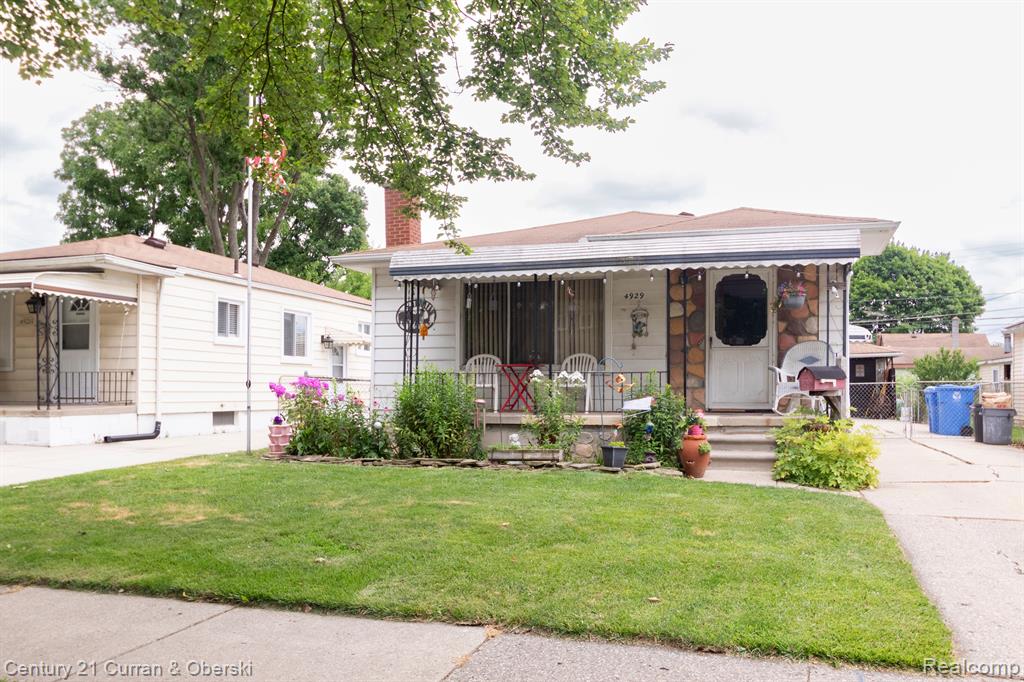
As you pull up to this lovely ranch home in the heart of the coveted Fordson Manor sub, you notice one things...the finely manicured lawn. As you take steps up the sidewalk, you see a porch that you could spend hours on just letting the day go by. The covered porch gives up a safe, front row set to enjoy any beautiful summer storm. Once insidethe home, the hardwood floors will guide you. The couch and newer carpet make the sizeable living room the perfect place to relax after a long day. The dining room creates a perfect atomsphere for an intimate meal. The kitchen will keep all of your culinary secrets as you whip up gourmet fare at a moments notice. The cabinet space is large enough to secure all of your culinary magic and spices. The bedrooms in this home provide sanctuary from the day with their size and they are versatile enough to be home to anything from a craft room to a workout center. Beyond the kitchen/living room area, the real party space is in the wide open basement. The ranch basement explands wide enough for you can fit anyone and everyone. It allows for plenty of square feet of entertainment space in the cooler months. The updated bathroom will make morning routines a snap. Finally, when the warmer months hit, take the party outside to the secluded, sizeable backyard. The garage has plenty of space to be turned into a mechanic's dream. The fenced in dog run will make any dog jump for joy. Make your appointment today! Buyer's agent must verify all in
Interior Details
912
3
1
Has Heating:
Yes
Heating Type:
Forced Air With Air Conditioning
Has Cooling:
No
Cooling Type:
N/A
Has Fuel:
No
Fuel Type:
N/A
Has Basement:
No
Basement Type:
Basement (unspecified)
Has Flooring:
No
Flooring Type:
N/A
Has Fireplace:
Yes
Fireplace Type:
N/A
Property Details
5227
No
No
Type:
N/A
Location:
N/A
Status:
N/A
Number of Spaces:
N/A
N/A
N/A
N/A
N/A
N/A
N/A
N/A
Construction Details
Ranch
Aluminum/vinyl
N/A
N/A
N/A
Tax History
Year
Amount
Land
Improvement
Percent Change
Assessment
2018
$2,436
$0
$0
--%
$36,900
2019
$2,332
$0
$0
--%
$34,500
2018
$2,436
$0
$0
--%
$30,000
2017
$2,418
$0
$0
--%
$29,500
2016
$2,306
$0
$0
--%
$29,200
2014
$2,062
$0
$0
--%
$27,900
2013
$1,825
$0
$0
--%
$28,100
2012
$2,003
$0
$0
--%
$28,900

Average Home Price in 48125
Nearby Properties
Zip Code
Price
Bed
Bath
Sqft
Lot
Sold Date
$166,059
3 Beds
1 Baths
936 Sqft
5,227 Lot (sqft)
Sold 09/10/2026
$223,065
3 Beds
1.5 Baths
1,000 Sqft
5,227 Lot (sqft)
Sold 08/07/2026
$118,746
$118,746
-- Beds
1 Baths
936 Sqft
5,663 Lot (sqft)
Sold 07/28/2026
$--
3 Beds
1 Baths
840 Sqft
8,712 Lot (sqft)
Sold 07/15/2026
$152,552
3 Beds
1 Baths
980 Sqft
5,227 Lot (sqft)
Sold 06/30/2026
$151,687
3 Beds
1 Baths
988 Sqft
5,663 Lot (sqft)
Sold 10/06/2026
$148,000
3 Beds
1 Baths
936 Sqft
5,663 Lot (sqft)
Sold 09/29/2026
$171,303
3 Beds
1.5 Baths
1,043 Sqft
11,326 Lot (sqft)
Sold 10/06/2026
$149,900
-- Beds
1 Baths
874 Sqft
4,792 Lot (sqft)
Sold 10/05/2026