Member Features
Find Real Estate Bargain!
Full foreclosure details
Home value, equity and ownership info
Find homes priced below market
Get full access with a FREE Account
Already a member?
$969,999
Listing Price4beds
4baths
2,337sqft
15,168sqft lot

509 Duck Lake Dr, Lakeway, TX 78734
Member Features
Find Real Estate Bargain!
Full foreclosure details
Home value, equity and ownership info
Find homes priced below market
Get full access with a FREE Account
Already a member?
For Sale
Off Market
Home type
Price / sqft
Year built
Home Details
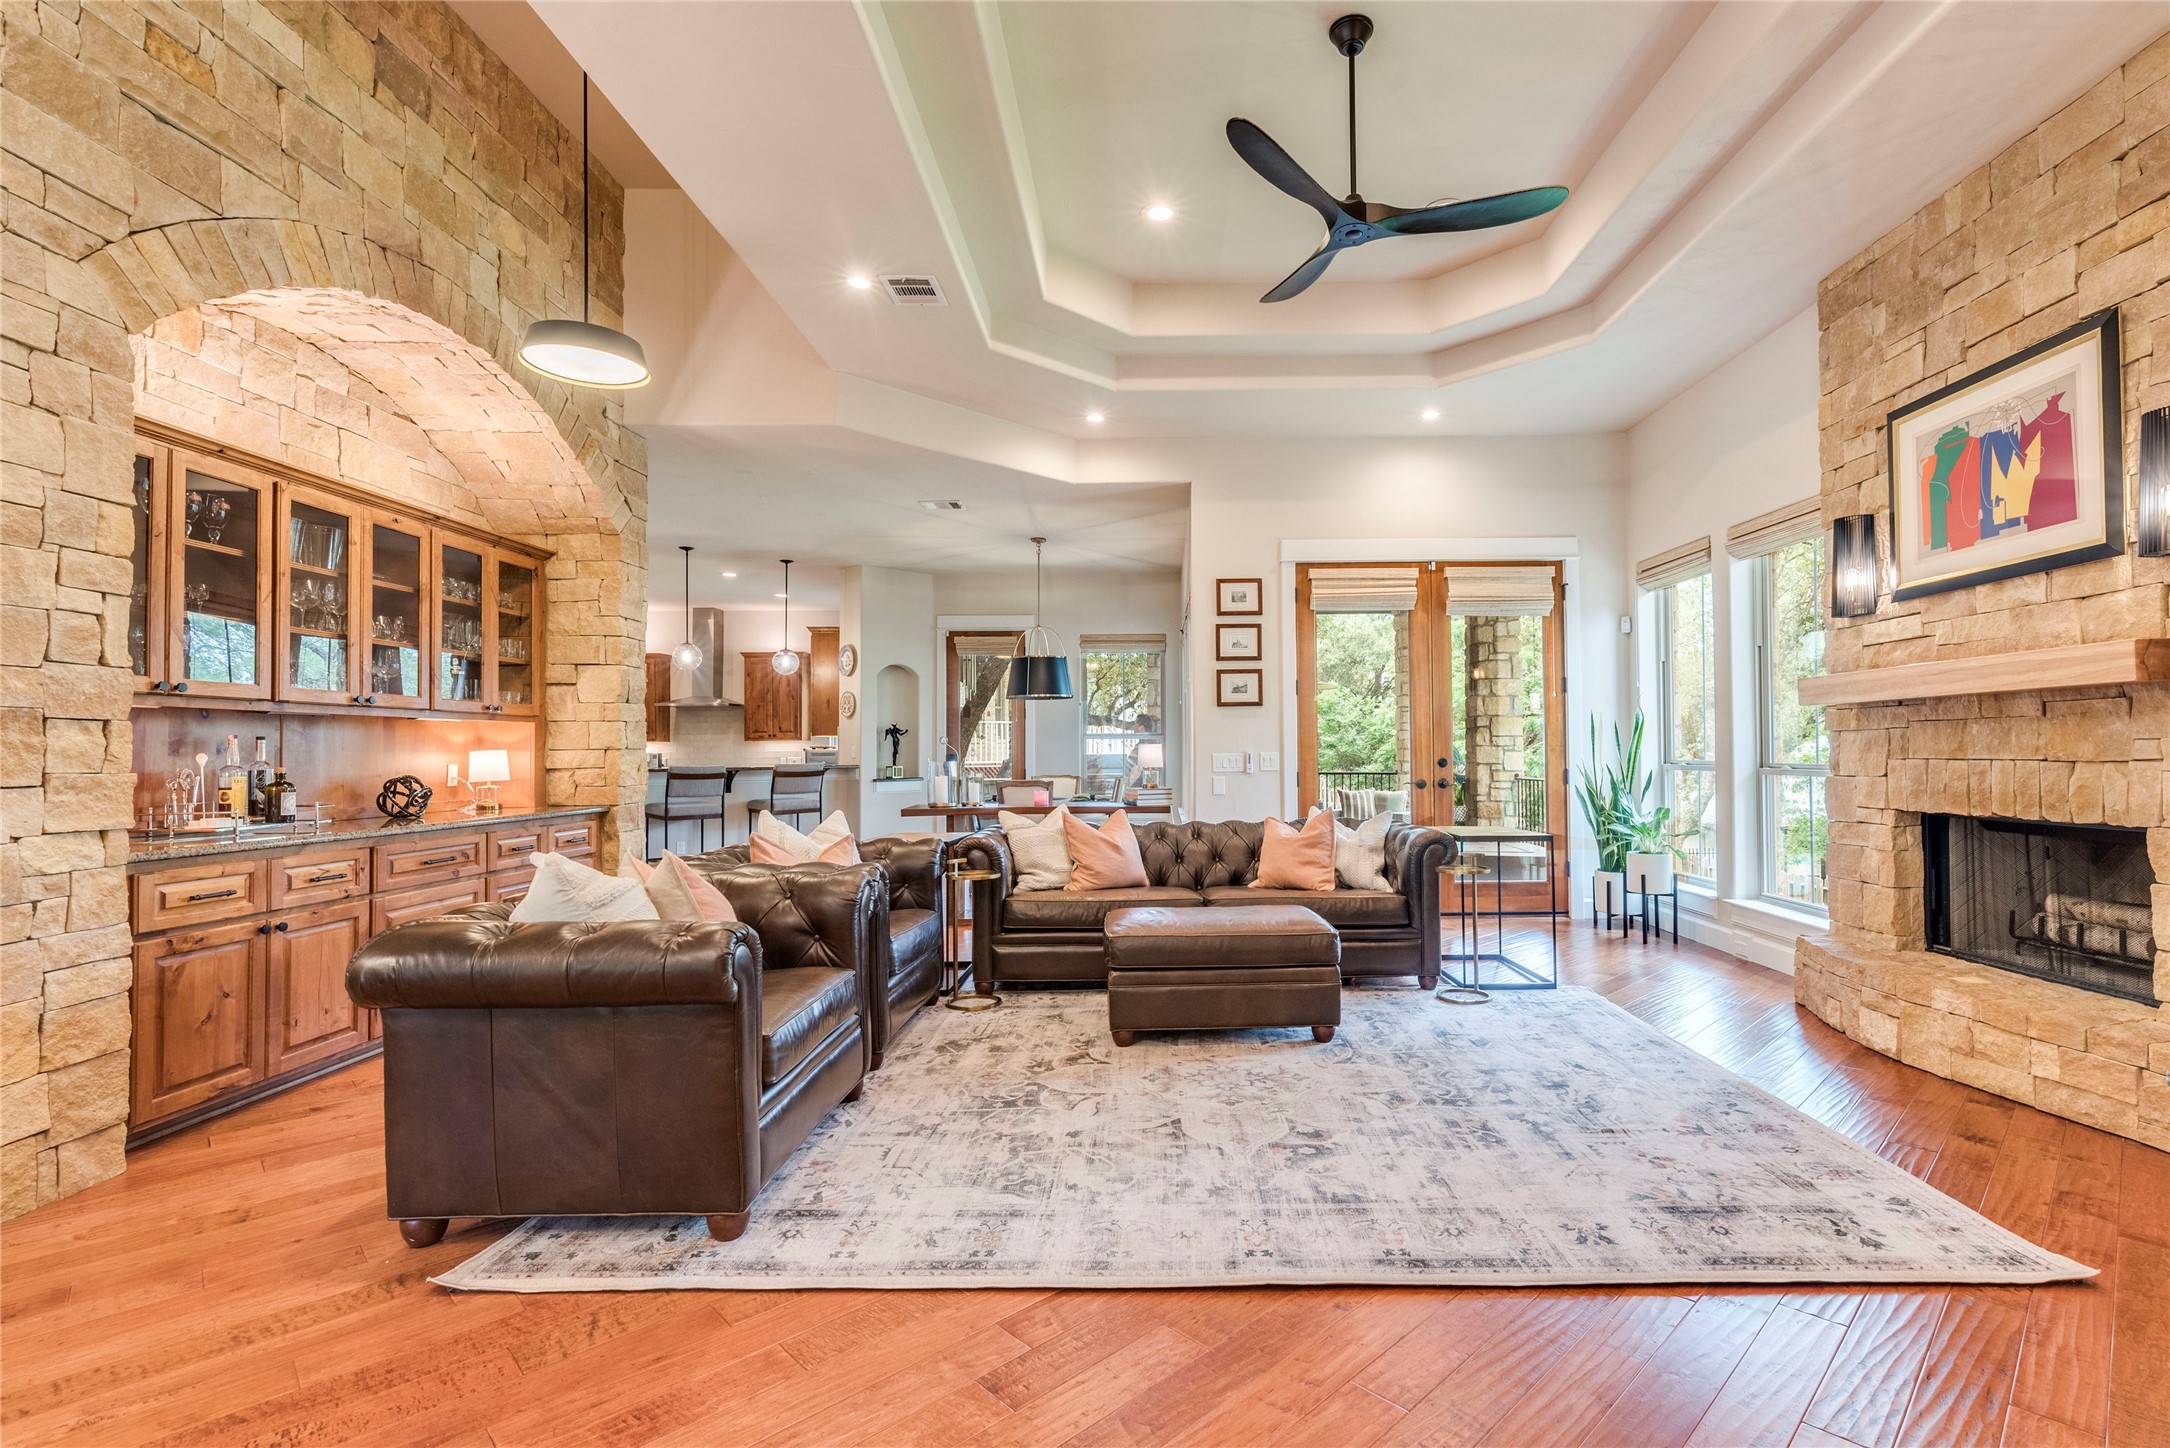
Looking for a beautiful move-in ready home in coveted Old Lakeway that checks all your boxes? Don't miss this one! From the stunning iron front door, to the open floor plan with wood floors and plenty of natural light, you will love this exquisite custom-built home! Cozy up by the wood/ propane fireplace in the main living area. Interior stone columns, arches and tray ceilings add a touch of architectural elegance. Custom plantation shutters, Roman shades and window coverings. Take in the nights and entertain on the covered terrace with built-in BBQ. The Gourmet kitchen has Stainless Steel appliances. Thermador refrigerator/freezer, Kitchen Aid double ovens and dishwasher, a 5-burner gas stove, granite counter tops and center island with prep sink. Enjoy your morning coffee at the breakfast bar or in the large breakfast area. Host a more formal crowd in the elegant dining room with mood lighting in the tray ceiling. Unwind in the spacious main level master bedroom. The master bath has dual sinks, a dedicated vanity spot, walk-in shower and a jetted tub leads to the large walk-in closet with custom built in organizers. The dedicated office offers the perfect work at home option! Separate laundry room has a sink and a spot for a refrigerator. 3 car garage with epoxy floors and plenty of room to set up a workshop. 220v outlet for an electric charging station option. 3 bedrooms and 2 full baths downstairs. Enjoy movies in the 2nd living area, with room darkening Roman blinds
Interior Details
2337
4
4
Has Heating:
Yes
Heating Type:
Central
Has Cooling:
Yes
Cooling Type:
Central
Has Fuel:
No
Fuel Type:
N/A
Has Basement:
No
Basement Type:
N/A
Has Flooring:
No
Flooring Type:
N/A
Has Fireplace:
Yes
Fireplace Type:
N/A
Property Details
15168
No
No
Type:
Garage, Attached
Location:
N/A
Status:
N/A
Number of Spaces:
3
No
No
No
No
Yes
No
No
Construction Details
N/A
N/A
N/A
Hip
Composition Shingle
Tax History
Year
Amount
Land
Improvement
Percent Change
Assessment
2019
$17,958
$70,000
$537,500
--%
$607,500
2020
$17,958
$70,000
$606,451
--%
$676,451
2018
$15,014
$70,000
$598,115
--%
$668,115
2016
$13,682
$70,000
$570,960
--%
$640,960
2017
$14,735
$70,000
$525,121
--%
$595,121
2014
$12,820
$70,000
$454,624
--%
$524,624
2014
$13,127
$70,000
$450,477
--%
$520,477
2012
$11,970
$70,000
$368,636
--%
$438,636

Average Home Price in 78734
Nearby Properties
Zip Code
Price
Bed
Bath
Sqft
Lot
Sold Date
$739,900
4 Beds
2.5 Baths
2,268 Sqft
19,432 Lot (sqft)
Sold 09/29/2026
$669,900
$669,900
4 Beds
3 Baths
2,462 Sqft
19,184 Lot (sqft)
Sold 09/29/2026
$625,000
$625,000
3 Beds
2 Baths
1,992 Sqft
14,654 Lot (sqft)
Sold 09/29/2026
$699,900
$699,900
3 Beds
3 Baths
2,549 Sqft
6,103 Lot (sqft)
Sold 10/06/2026
$388,543
$388,543
-- Beds
2 Baths
2,014 Sqft
6,151 Lot (sqft)
Sold 10/06/2026