
Member Features
Find Real Estate Bargain!
Full foreclosure details
Home value, equity and ownership info
Find homes priced below market
Get full access with a FREE Account
Already a member?
$450,000
Listing Price3beds
2baths
1,901sqft
7,461sqft lot
379 Dublin Dr, Glen Burnie, MD 21060
Member Features
Find Real Estate Bargain!
Full foreclosure details
Home value, equity and ownership info
Find homes priced below market
Get full access with a FREE Account
Already a member?
For Sale
Off Market
Home type
Price / sqft
Year built
Home Details
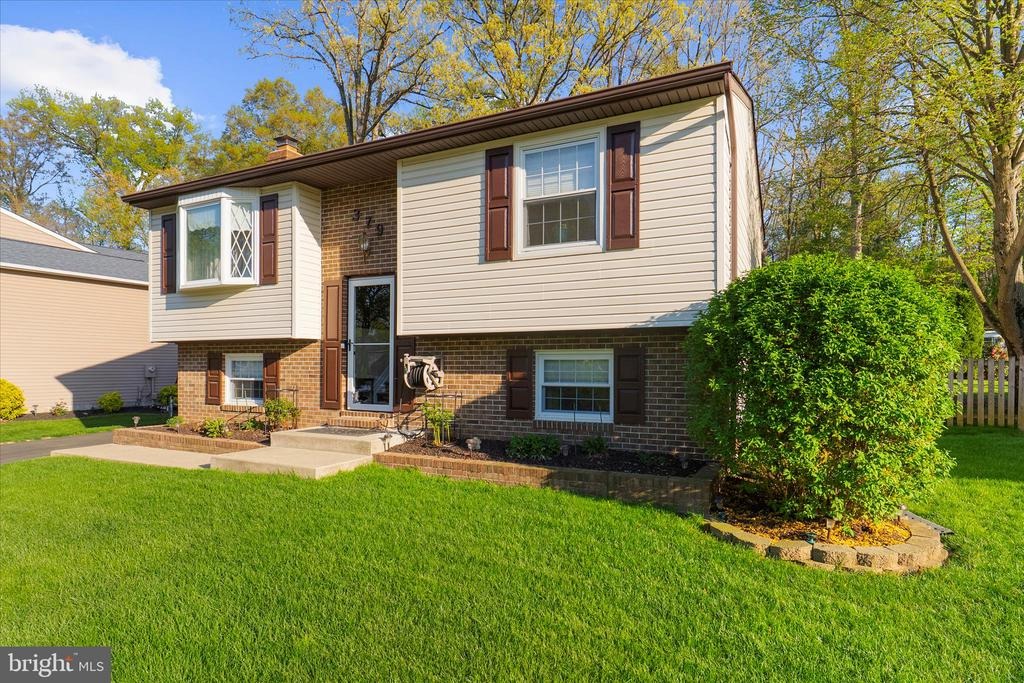
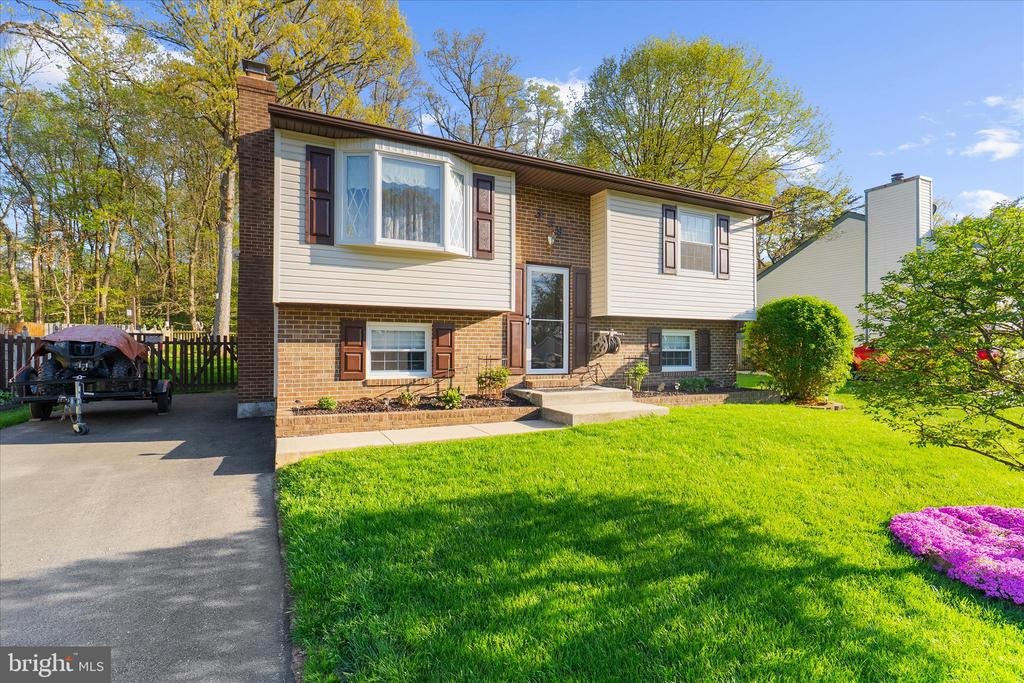
Tucked away in the desirable Shannon Square community, this well-maintained split foyer offers 1,900 square feet of comfortable and thoughtfully designed living space. A manicured front lawn and private driveway create inviting curb appeal upon arrival. The main level features high-end flooring throughout the living room, hallway, and two generously sized bedrooms. A full bathroom showcases updated fixtures, while the spacious eat-in kitchen provides ample cabinet space, including built-in wall cabinetry and a convenient coffee station. Just off the kitchen, an impressive 11 x 18 all-seasons sunroom addition serves as a true highlight of the home, complete with a custom wood cathedral ceiling, wall-to-wall windows, and custom blinds that fill the space with natural light year-round. The lower level offers a private primary suite with a walk-in closet, along with a second full bathroom featuring a jetted tub, separate shower, and additional cabinetry. A cozy recreation room centers around a stone wood-burning fireplace with mantle and built-in surround sound, plus direct access to the backyard. This level also includes a laundry and utility room, along with extra storage beneath the foyer staircase. Outdoor living is just as impressive, with a two-tier rear deck featuring vinyl railings and electrical outlets, overlooking a lush lawn, established gardens, and serene wooded views. An oversized 12'x16' shed with loft and electricity. Additional storage beneath the deck and sunro
Interior Details
1901
3
2
Has Heating:
Yes
Heating Type:
Heat Pump
Has Cooling:
Yes
Cooling Type:
Central
Has Fuel:
No
Fuel Type:
N/A
Has Basement:
No
Basement Type:
Finished
Has Flooring:
No
Flooring Type:
N/A
Has Fireplace:
Yes
Fireplace Type:
N/A
Property Details
7461
Yes
Yes
Type:
N/A
Location:
N/A
Status:
N/A
Number of Spaces:
N/A
No
No
No
No
Yes
No
No
Construction Details
Split Foyer
Siding (not Specified)
N/A
N/A
Composition Shingle
Tax History
Year
Amount
Land
Improvement
Percent Change
Assessment
2021
$2,275
$0
$0
--%
$244,667
2020
$2,236
$106,000
$131,000
--%
$237,000
2019
$2,130
$0
$0
--%
$222,667
2018
$2,093
$0
$0
--%
$208,333
2017
$2,061
$69,300
$124,700
--%
$194,000
2015
$2,030
$69,300
$124,700
--%
$194,000
2014
$1,996
$53,400
$141,700
--%
$195,100
2012
$1,904
$0
$0
--%
$195,100

Average Home Price in 21060
Nearby Properties
Zip Code
Price
Bed
Bath
Sqft
Lot
Sold Date
$457,091
-- Beds
2 Baths
2,088 Sqft
39,640 Lot (sqft)
Sold 10/09/2026
$466,398
-- Beds
2 Baths
1,844 Sqft
11,079 Lot (sqft)
Sold 09/23/2026
$460,012
-- Beds
2 Baths
1,668 Sqft
8,334 Lot (sqft)
Sold 08/05/2026
$509,260
-- Beds
3.5 Baths
1,625 Sqft
6,708 Lot (sqft)
Sold 10/06/2026
$453,930
$453,930
-- Beds
2 Baths
1,800 Sqft
43,560 Lot (sqft)
Sold 10/06/2026
$540,206
3 Beds
3 Baths
1,828 Sqft
7,956 Lot (sqft)
Sold 10/06/2026
$150,000
6 Beds
1 Baths
2,096 Sqft
43,560 Lot (sqft)
Sold 09/29/2026
$485,000
$485,000
4 Beds
3 Baths
2,026 Sqft
8,378 Lot (sqft)
Sold 09/29/2026
$453,930
-- Beds
2 Baths
1,953 Sqft
7,231 Lot (sqft)
Sold 10/06/2026






