
Member Features
Find Real Estate Bargain!
Full foreclosure details
Home value, equity and ownership info
Find homes priced below market
Get full access with a FREE Account
Already a member?
$519,000
Listing Price3beds
3baths
1,600sqft
1,594sqft lot
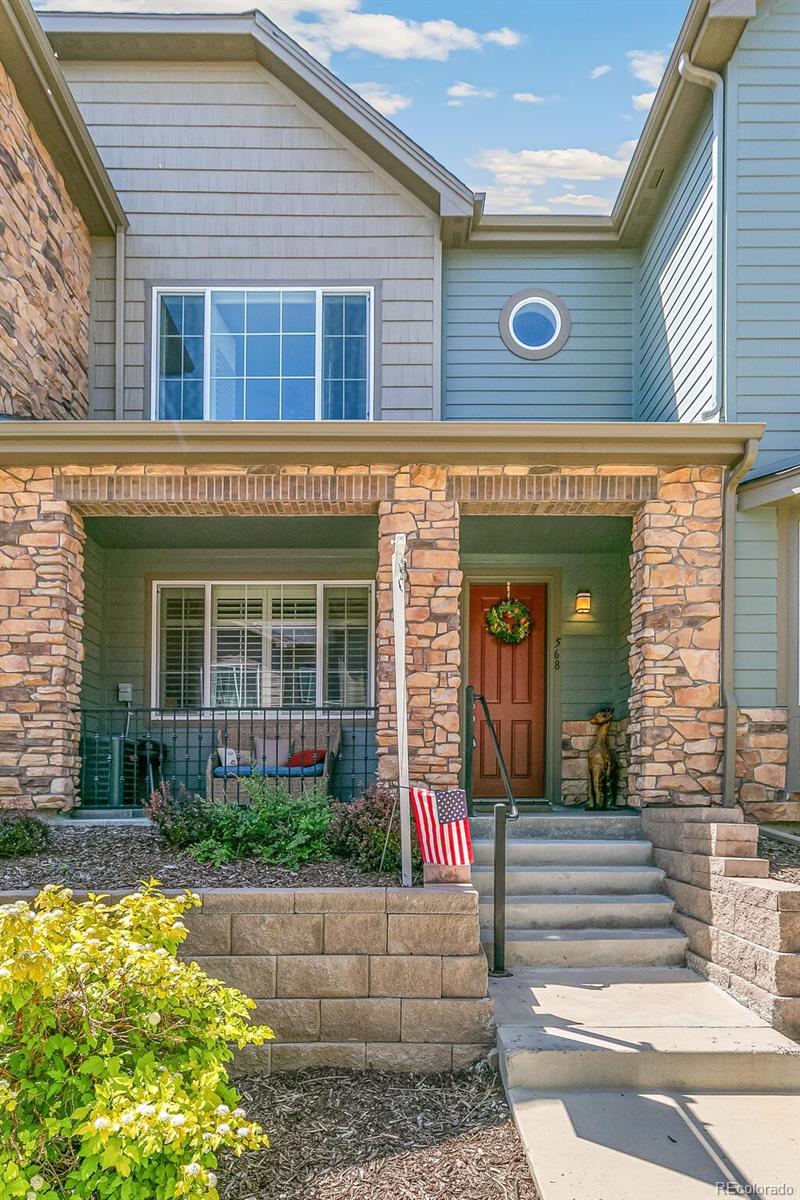
568 E Dry Creek Pl, Littleton, CO 80122
Member Features
Find Real Estate Bargain!
Full foreclosure details
Home value, equity and ownership info
Find homes priced below market
Get full access with a FREE Account
Already a member?
For Sale
Off Market
Home type
Price / sqft
Year built
Home Details
***Seller to Pay one year of HOA!*** Price Improvement for a fabulous opportunity! Step into Littleton Village, a wonderful neighborhood where vibrant community living meets convenience and comfort. With modern amenities and serene surroundings you're just a quick 5 min walk away from a playground and dog run, Starbucks, Culver's, Daddy's Chicken Shack and the coming-soon Number Thirty Eight Brewpub & fine dining at Mannings. Discover the charm of this townhome, strategically positioned overlooking a tranquil courtyard and featuring a private raised front porch. As you step inside, you're greeted by an inviting open floor plan, ideal for both relaxation and entertaining. Kitchen is equipped with stainless steel GE appliances, an oversized farmhouse-style sink, and granite countertops complemented by ample off-white cabinetry, offering plenty of storage. A spacious primary suite awaits you on the second floor, complete with two walk-in closets and a lavish 5-piece bathroom. Additional bedrooms provide versatility, with a shared full bathroom adorned with matching granite accents. Convenient centrally located side-by-side laundry setup, simplifying daily routines. Experience unparalleled convenience within the Denver Metro area, with quick access to Littleton Adventist Hospital, premier shopping destinations (South Glenn, Aspen Grove, & Park Meadows), and major transportation routes, placing everything you need within reach.
Interior Details
1600
3
3
Has Heating:
Yes
Heating Type:
Forced Air With Air Conditioning
Has Cooling:
Yes
Cooling Type:
Central
Has Fuel:
No
Fuel Type:
N/A
Has Basement:
No
Basement Type:
N/A
Has Flooring:
No
Flooring Type:
N/A
Has Fireplace:
Yes
Fireplace Type:
N/A
Property Details
1594
No
No
Type:
Garage, Attached
Location:
N/A
Status:
N/A
Number of Spaces:
2
No
No
No
No
Yes
No
No
Construction Details
Bi-level
Brick/stone (brick And/or Stone)
N/A
N/A
Composition Shingle
Tax History
Year
Amount
Land
Improvement
Percent Change
Assessment
2019
$4,639
$9,000
$20,498
--%
$29,498
2019
$4,639
$8,938
$20,356
--%
$29,294
2017
$3,846
$7,200
$18,972
--%
$26,172
2017
$3,846
$7,200
$18,972
--%
$26,172
2016
$500
$1,025
$0
--%
$1,025

Average Home Price in 80122
Nearby Properties
Zip Code
Price
Bed
Bath
Sqft
Lot
Sold Date
$423,728
$423,728
3 Beds
2 Baths
1,394 Sqft
0 Lot (sqft)
Sold 07/07/2026
$456,534
2 Beds
3 Baths
1,500 Sqft
1,350 Lot (sqft)
Sold 07/07/2026
$420,027
$420,027
3 Beds
2 Baths
1,408 Sqft
0 Lot (sqft)
Sold 05/27/2026
$548,469
3 Beds
3 Baths
1,832 Sqft
1,654 Lot (sqft)
Sold 05/04/2026
$520,000
3 Beds
3 Baths
1,600 Sqft
1,594 Lot (sqft)
Sold 09/29/2026
$475,000
2 Beds
3 Baths
1,500 Sqft
1,380 Lot (sqft)
Sold 07/09/2026
$480,000
2 Beds
3 Baths
1,390 Sqft
1,380 Lot (sqft)
Sold 10/05/2026
$475,000
2 Beds
3 Baths
1,500 Sqft
1,500 Lot (sqft)
Sold 08/12/2026
$499,999
$499,999
3 Beds
3 Baths
1,600 Sqft
1,594 Lot (sqft)
Sold 07/05/2026







