


Member Features
Find Real Estate Bargain!
Full foreclosure details
Home value, equity and ownership info
Find homes priced below market
Get full access with a FREE Account
Already a member?
$435,000
Listing Price--beds
2.5baths
2,361sqft
10,019sqft lot
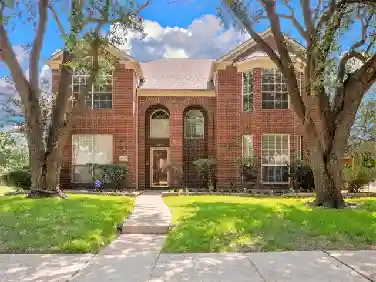
916 Druid Dr, Plano, TX 75075
Member Features
Find Real Estate Bargain!
Full foreclosure details
Home value, equity and ownership info
Find homes priced below market
Get full access with a FREE Account
Already a member?
For Sale
Home type
Price / sqft
Year built
Home Details
Back on the Market!! Beautifully updated Plano home in an established neighborhood west of US-75, with quick access to Target, shopping, dining, and everyday conveniences. Centrally located with easy access to the exciting new Universal Kids Resort in Frisco and the highly anticipated Collin Creek redevelopment featuring new restaurants, retail, and entertainment. Located in desirable Plano ISD.nnInside, the home offers a bright and functional layout with spacious living areas, abundant natural light, updated finishes, and a cozy fireplace. The kitchen features upgraded countertops, quality cabinetry, ample workspace, and modern appliances. Large primary suite features crown molding, a spacious bathroom with dual sinks, built-in storage cabinets, and two closet spaces. Upstairs includes three additional bedrooms, including two spacious bedrooms and one smaller room that works well as a nursery, childs room, guest room, or office. Additional living spaces offer flexibility for a media room, playroom, workout area, or second office. Covered backyard patio creates a comfortable outdoor area for relaxing or entertaining.nnMajor updates already completed for peace of mind, includingnTransferable lifetime warranty on foundation repairs completed March 2025nComplete plumbing replacement from the house to the street completed March 2025nTwo HVAC units replaced January 2026nnWasher and dryer (approximately 5 years old) and refrigerator (approximately 7 years old) will convey with the
Interior Details
2361
N/A
2.5
Has Heating:
Yes
Heating Type:
Central
Has Cooling:
Yes
Cooling Type:
Central
Has Fuel:
No
Fuel Type:
N/A
Has Basement:
No
Basement Type:
N/A
Has Flooring:
No
Flooring Type:
Carpet
Has Fireplace:
Yes
Fireplace Type:
N/A
Property Details
10019
No
No
Type:
Garage, Attached
Location:
N/A
Status:
N/A
Number of Spaces:
2
No
Yes
No
No
No
No
No
Construction Details
N/A
Brick
N/A
Hip
Composition Shingle
Tax History
Year
Amount
Land
Improvement
Percent Change
Assessment
2020
$6,410
$70,000
$246,476
--%
$316,476
2019
$6,404
$70,000
$243,674
--%
$313,674
2018
$5,620
$70,000
$190,036
--%
$260,036
2017
$5,139
$60,000
$175,793
--%
$235,793
2016
$4,958
$50,000
$174,652
--%
$224,652
2014
$3,946
$42,500
$132,626
--%
$175,126
2013
$3,108
$38,000
$99,394
--%
$137,394
2012
$3,116
$38,000
$102,707
--%
$140,707

Average Home Price in 75075
Nearby Properties
Zip Code
Price
Bed
Bath
Sqft
Lot
Sold Date
$360,636
$360,636
-- Beds
2 Baths
2,225 Sqft
9,148 Lot (sqft)
Sold 10/27/2026
Calculators
Mortgage
Mortgage Calculator
Details for 916 DRUID DR
Property Debt
Foreclosure Contact Details
Similar Homes Nearby
Guides for Druid Dr

This blog post gives an in-depth overview of the current trends and dynamics in the Plano, TX real estate market. It discusses property values, sales volumes, neighborhood variations, impacts of foreclosures and auctions, and overall market health, providing informative insights for prospective buyers and investors.



