
Member Features
Find Real Estate Bargain!
Full foreclosure details
Home value, equity and ownership info
Find homes priced below market
Get full access with a FREE Account
Already a member?
$149,900
Listing Price3beds
2baths
808sqft
8,150sqft lot
10220 Driver Ave, Saint Louis, MO 63114
Member Features
Find Real Estate Bargain!
Full foreclosure details
Home value, equity and ownership info
Find homes priced below market
Get full access with a FREE Account
Already a member?
For Sale
Off Market
Home type
Price / sqft
Year built
Home Details
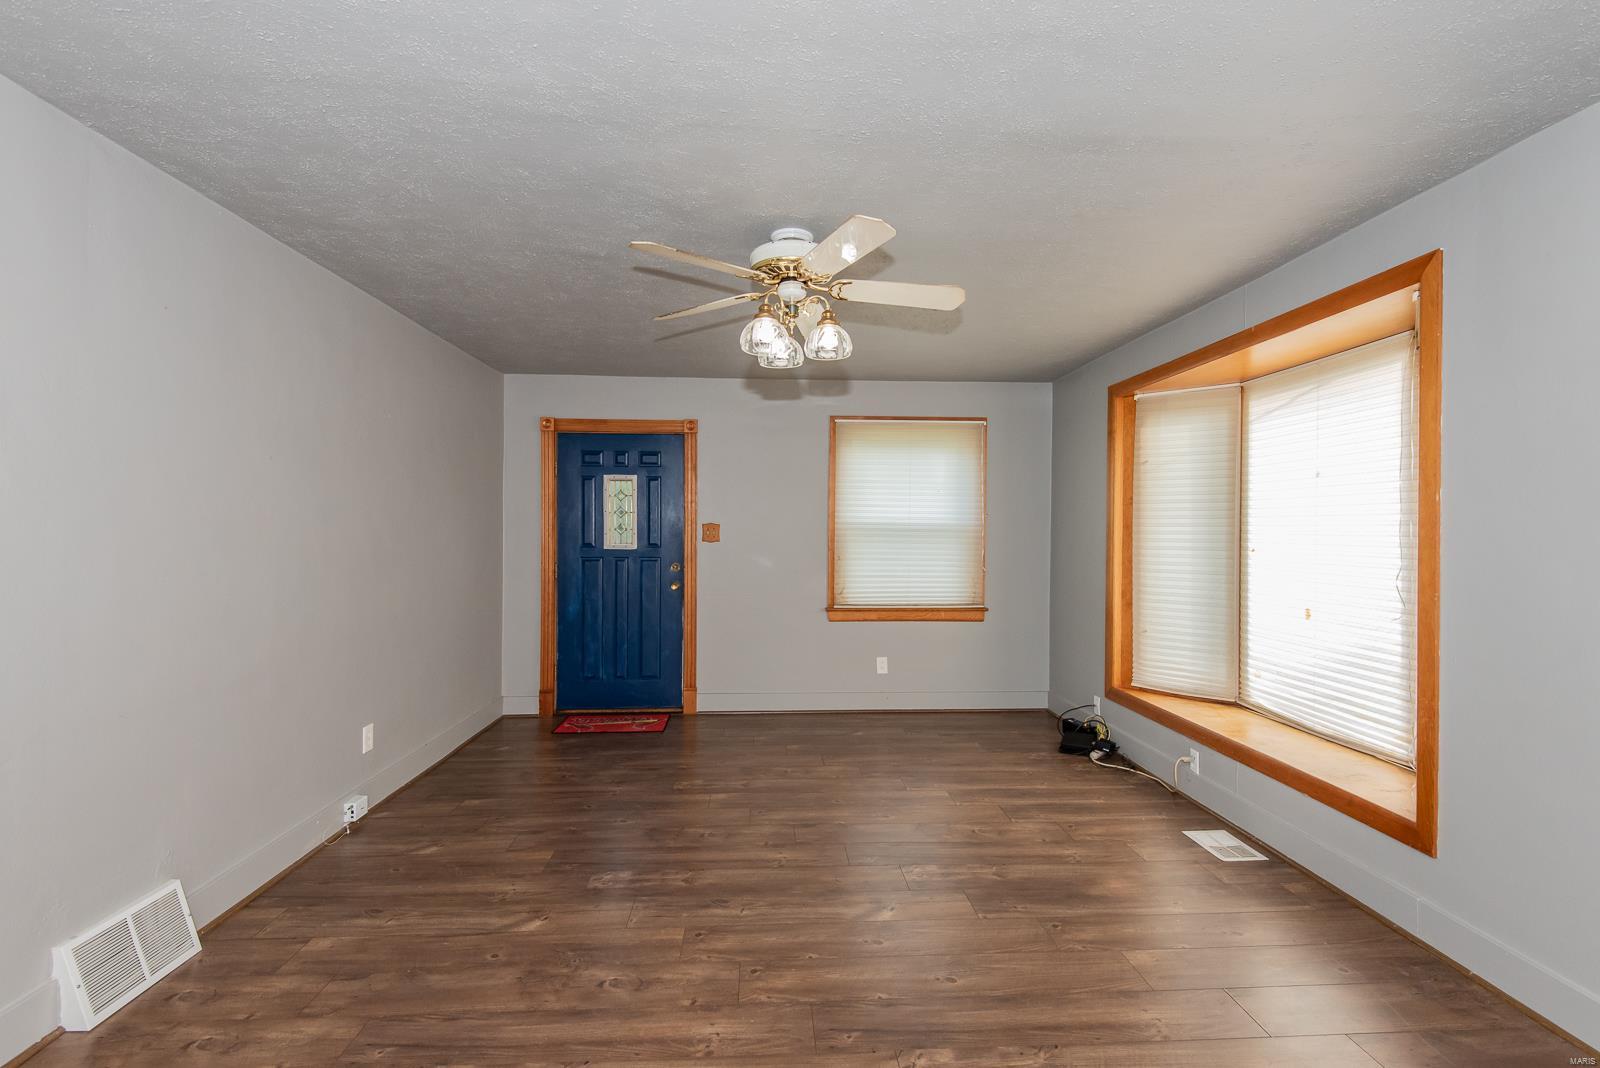
This house is larger than it looks from the street! Open floor plan from Living Room to Eat-in Kitchen; 2 bedrooms on main floor & updated bath (done by Bathfitters)! Lots of cabinets in the kitchen; insulated windows, boxed bay in LR; all seasons room in back of house & screened patio stretching across entire back of house! Finished LL w/possible 3rd bedroom, family room w/electric fireplace, & 2nd full bath. Detached 2 car garage (22x23) & utility shed behind garage w/electric. Updates include Gutter Helmets; Water Away Waterproofing repair of cracks in LL in 2022; & many prior updates from previous seller... newer roof, high efficiency furnace & a/c, hot water heater, insulated windows, 6 panel doors, & ceiling fans. Seller is offering a one-year Home Protection Plan to buyers at closing. Overland Municipal Inspection done & passed.
Interior Details
808
3
2
Has Heating:
Yes
Heating Type:
Yes
Has Cooling:
Yes
Cooling Type:
Central
Has Fuel:
Yes
Fuel Type:
Electric
Has Basement:
No
Basement Type:
Full
Has Flooring:
No
Flooring Type:
N/A
Has Fireplace:
Yes
Fireplace Type:
N/A
Property Details
8150
Yes
Yes
Type:
Garage, Detached
Location:
N/A
Status:
N/A
Number of Spaces:
2
No
No
No
No
Yes
No
No
Construction Details
Bungalow
Aluminum/vinyl
N/A
N/A
N/A
Tax History
Year
Amount
Land
Improvement
Percent Change
Assessment
2020
$1,642
$3,210
$12,600
--%
$15,810
2019
$1,624
$3,210
$12,600
--%
$15,810
2018
$1,538
$2,830
$10,640
--%
$13,470
2017
$1,467
$2,830
$10,640
--%
$13,470
2016
$1,249
$2,830
$8,820
--%
$11,650
2013
$1,553
$2,380
$12,390
--%
$14,770
2013
$1,553
$2,380
$12,390
--%
$14,770
2012
$1,724
$2,360
$15,200
--%
$17,560

Average Home Price in 63114
Nearby Properties
Zip Code
Price
Bed
Bath
Sqft
Lot
Sold Date
$129,022
2 Beds
1 Baths
816 Sqft
7,714 Lot (sqft)
Sold 07/15/2026
$146,392
2 Beds
1 Baths
792 Sqft
8,250 Lot (sqft)
Sold 07/13/2026
$100,094
$100,094
2 Beds
1 Baths
780 Sqft
8,102 Lot (sqft)
Sold 07/10/2026
$166,534
2 Beds
1.5 Baths
925 Sqft
5,502 Lot (sqft)
Sold 07/07/2026
$148,242
$148,242
2 Beds
1 Baths
834 Sqft
6,499 Lot (sqft)
Sold 10/13/2026
$181,429
2 Beds
1 Baths
792 Sqft
11,570 Lot (sqft)
Sold 10/13/2026
$135,963
2 Beds
2 Baths
855 Sqft
7,750 Lot (sqft)
Sold 10/13/2026
$44,900
2 Beds
2 Baths
840 Sqft
10,102 Lot (sqft)
Sold 09/29/2026
$164,111
2 Beds
1 Baths
816 Sqft
6,499 Lot (sqft)
Sold 10/13/2026







