
Member Features
Find Real Estate Bargain!
Full foreclosure details
Home value, equity and ownership info
Find homes priced below market
Get full access with a FREE Account
Already a member?
$359,900
Listing Price3beds
2baths
1,500sqft
7,405sqft lot
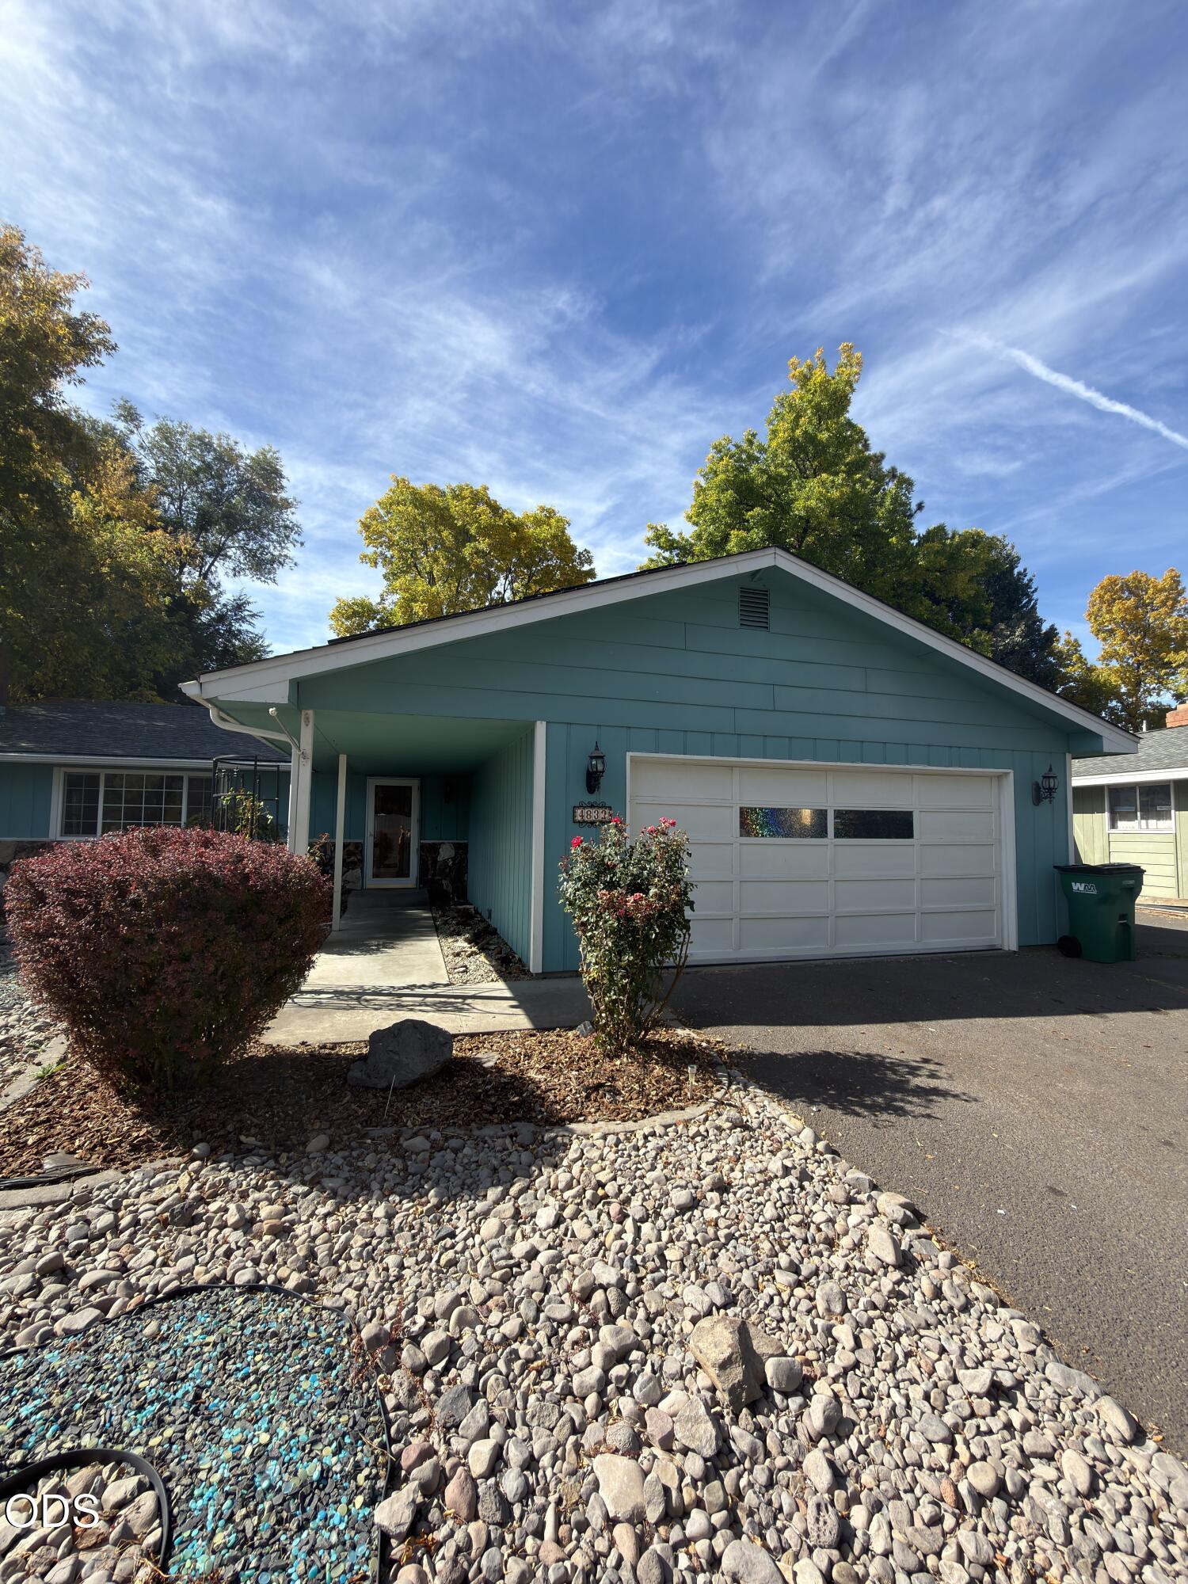
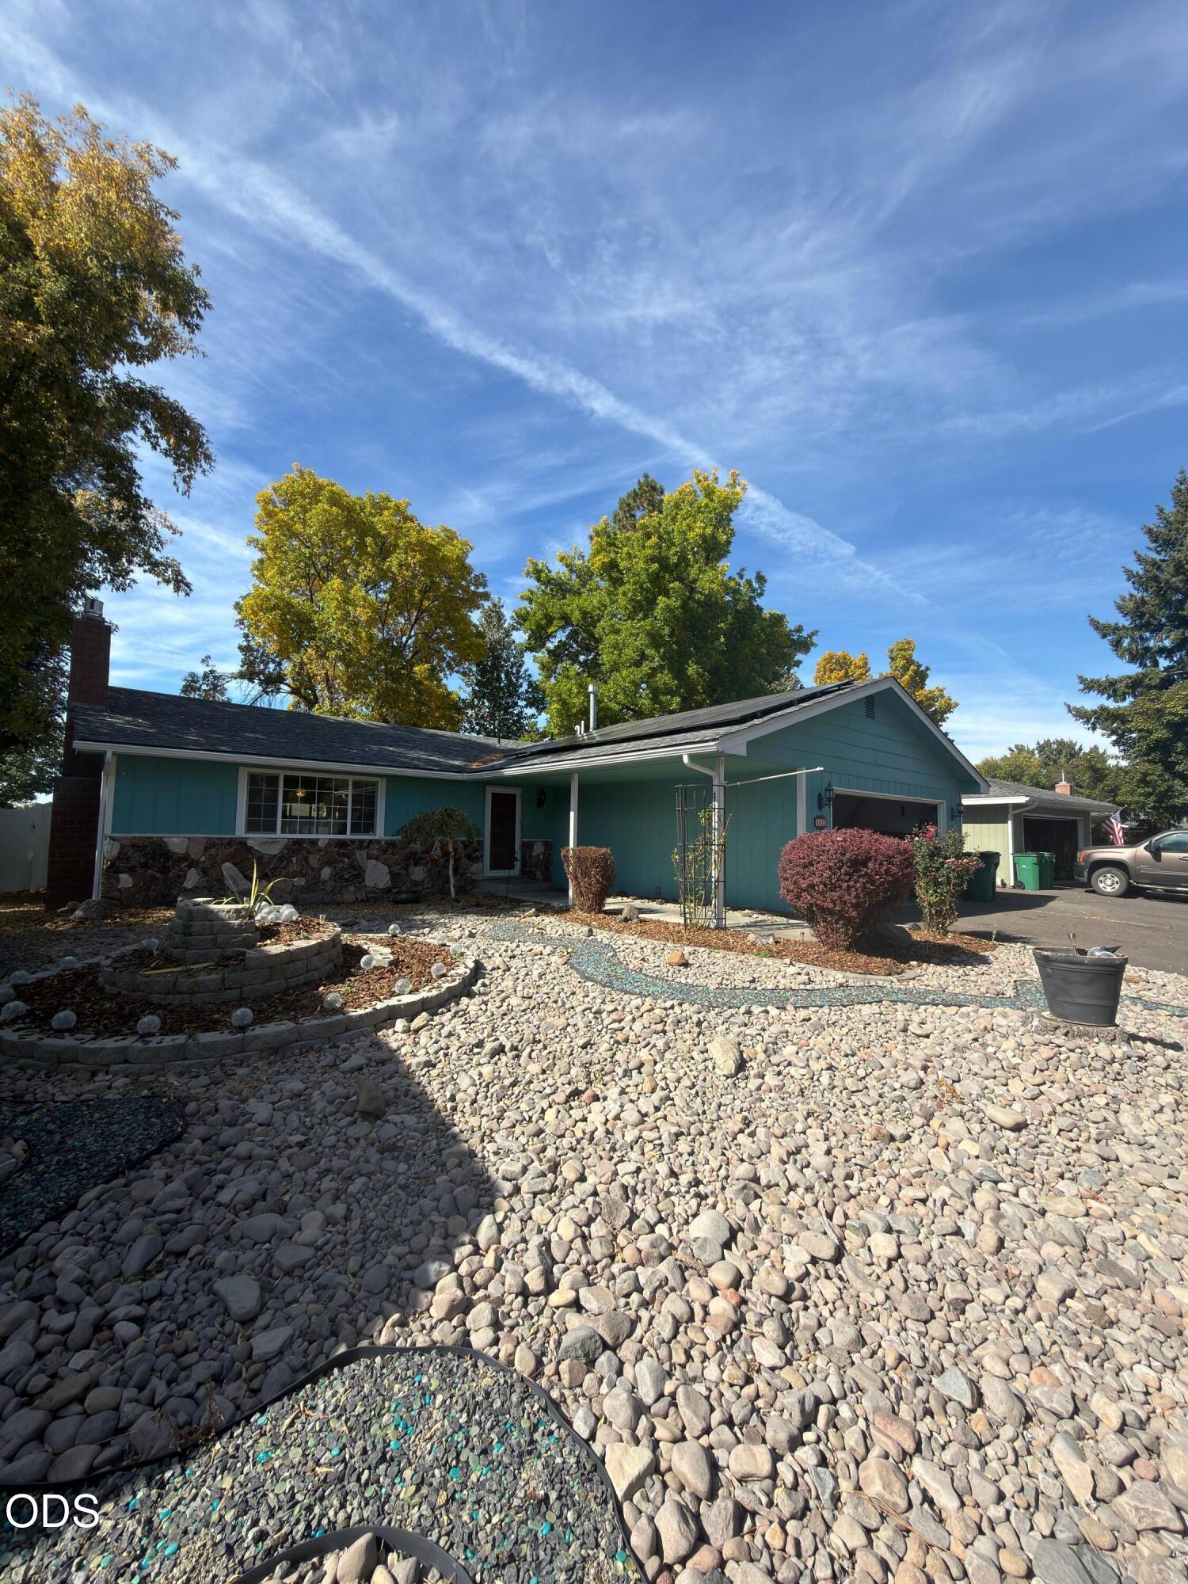
4832 Driftwood Dr, Klamath Falls, OR 97603
Member Features
Find Real Estate Bargain!
Full foreclosure details
Home value, equity and ownership info
Find homes priced below market
Get full access with a FREE Account
Already a member?
For Sale
New Listing
Off Market
Home type
Price / sqft
Year built
Home Details
Thoughtfully updated single-level home in the established Gatewood neighborhood! This 3-bedroom, 2-bath home offers approximately 1,500 sq ft with a comfortable, functional layout. The updated kitchen features new cabinetry and beautiful butcher block countertops, while a gas fireplace adds warmth and character to the living room. Solar provides an additional energy-conscious feature. Outside, enjoy low-maintenance front and back yards, a new vinyl privacy fence, vinyl deck and dedicated firepit area perfect for outdoor entertaining. A backyard storage shed provides additional storage, while room for RV parking adds even more flexibility. An attached two-car garage completes the package. Seller is offering up to $10,000 toward buyer escrow & tile fees, repair credits, or loan points with an acceptable offer, giving buyers added flexibility to help with allowable costs associated with their purchase. Ask your agent for details.
Interior Details
1500
3
2
Has Heating:
Yes
Heating Type:
Forced Air With Air Conditioning
Has Cooling:
Yes
Cooling Type:
Central
Has Fuel:
No
Fuel Type:
N/A
Has Basement:
No
Basement Type:
N/A
Has Flooring:
No
Flooring Type:
Carpet
Has Fireplace:
Yes
Fireplace Type:
N/A
Property Details
7405
No
No
Type:
Garage, Attached
Location:
N/A
Status:
N/A
Number of Spaces:
2
No
No
No
No
Yes
No
No
Construction Details
N/A
N/A
N/A
Gable/hip
Composition Shingle
Tax History
Year
Amount
Land
Improvement
Percent Change
Assessment
2019
$2,656
$0
$0
--%
$153,300
2018
$2,530
$0
$0
--%
$148,840
2017
$2,508
$0
$0
--%
$144,510
2016
$2,440
$0
$0
--%
$140,310
2015
$2,221
$0
$0
--%
$136,230
2013
$2,071
$0
$0
--%
$128,420
2012
$1,983
$0
$0
--%
$124,680

Average Home Price in 97603
Nearby Properties
Zip Code
Price
Bed
Bath
Sqft
Lot
Sold Date
$313,916
3 Beds
2 Baths
1,450 Sqft
12,632 Lot (sqft)
Sold 08/07/2026
$377,792
3 Beds
2 Baths
1,462 Sqft
97,139 Lot (sqft)
Sold 05/05/2026
$353,127
$353,127
3 Beds
2 Baths
1,600 Sqft
9,583 Lot (sqft)
Sold 10/06/2026
$345,108
3 Beds
2 Baths
1,604 Sqft
10,019 Lot (sqft)
Sold 10/06/2026
$339,000
4 Beds
1 Baths
1,372 Sqft
11,761 Lot (sqft)
Sold 10/06/2026
$320,684
3 Beds
2 Baths
1,666 Sqft
7,841 Lot (sqft)
Sold 10/06/2026
$280,407
3 Beds
2 Baths
1,284 Sqft
10,454 Lot (sqft)
Sold 10/05/2026
$354,760
3 Beds
2 Baths
1,540 Sqft
12,197 Lot (sqft)
Sold 10/06/2026
$379,000
3 Beds
2 Baths
1,652 Sqft
12,197 Lot (sqft)
Sold 10/05/2026





