Member Features
Find Real Estate Bargain!
Full foreclosure details
Home value, equity and ownership info
Find homes priced below market
Get full access with a FREE Account
Already a member?
$617,490
Listing Price2beds
2baths
1,751sqft
3,840sqft lot
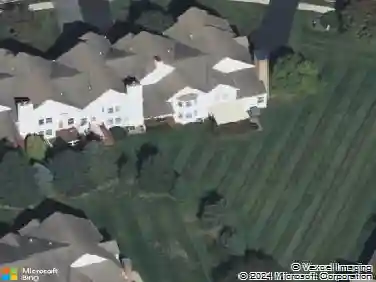
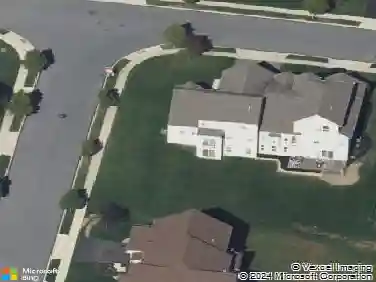
1562 Dresden Dr, Breinigsville, PA 18031
Member Features
Find Real Estate Bargain!
Full foreclosure details
Home value, equity and ownership info
Find homes priced below market
Get full access with a FREE Account
Already a member?
For Sale
Off Market
Home type
Price / sqft
Year built
Home Details
Welcome to Lower Macungies newest Active Adult Community by D.R. Horton, Americas largest home builder! Hamilton Walk offers the convenience of first floor living! The Bristol home design featuring 1748 square feet of living space was thoughtfully designed with an open-concept floor plan where spaciousness flows effortlessly through the kitchen, great room and dining area, perfect for entertaining or family gatherings. The kitchen has white cabinets with a large white quartz countertop island perfect for prep work, entertaining and casual dining. Discover the epitome of convenience with two bedrooms, two full baths, a Study/Flex room and laundry on the main floor! Additionally, this floor plan offers a FULL Unfinished Walkout Basement. and a 2-car garage. Moreover, you can enjoy a low-maintenance lifestyle, access to the gorgeous clubhouse, heated in-ground swimming pool, Bocce Ball Courts, Pickle Ball courts, walking trails and more! Hamilton Walk is within close proximity to major shopping, dining, and recreation, so you will never run out of activities to do! With all these great features, why wait? Make Hamilton Walk your new home today! nn*Photos are representative and may vary. Finishes may vary.
Interior Details
1751
2
2
Has Heating:
Yes
Heating Type:
Central
Has Cooling:
Yes
Cooling Type:
Central
Has Fuel:
No
Fuel Type:
N/A
Has Basement:
No
Basement Type:
Partial
Has Flooring:
No
Flooring Type:
N/A
Has Fireplace:
Yes
Fireplace Type:
N/A
Property Details
3840
No
No
Type:
N/A
Location:
N/A
Status:
N/A
Number of Spaces:
N/A
N/A
N/A
N/A
N/A
N/A
N/A
N/A
Construction Details
Condo/apartment
Aluminum/vinyl
N/A
N/A
N/A
Tax History
Year
Amount
Land
Improvement
Percent Change
Assessment

Average Home Price in 18031
Nearby Properties
Zip Code
Price
Bed
Bath
Sqft
Lot
Sold Date
$363,122
3 Beds
2.5 Baths
1,662 Sqft
6,201 Lot (sqft)
Sold 09/23/2026
$374,505
$374,505
3 Beds
2.5 Baths
1,651 Sqft
8,536 Lot (sqft)
Sold 08/05/2026
$389,342
$389,342
3 Beds
2.5 Baths
1,618 Sqft
3,140 Lot (sqft)
Sold 07/15/2026
$596,490
2 Beds
2 Baths
1,751 Sqft
3,840 Lot (sqft)
Sold 10/18/2026
$569,000
3 Beds
2 Baths
1,961 Sqft
3,840 Lot (sqft)
Sold 10/13/2026
$519,990
2 Beds
2 Baths
1,748 Sqft
3,840 Lot (sqft)
Sold 07/10/2025
$529,000
2 Beds
2 Baths
1,866 Sqft
3,840 Lot (sqft)
Sold 10/13/2026
$480,990
2 Beds
2 Baths
1,748 Sqft
3,839 Lot (sqft)
Sold 10/17/2026
$510,990
2 Beds
2 Baths
1,748 Sqft
3,840 Lot (sqft)
Sold 10/18/2026