Member Features
Find Real Estate Bargain!
Full foreclosure details
Home value, equity and ownership info
Find homes priced below market
Get full access with a FREE Account
Already a member?
$685,000
Listing Price--beds
3baths
1,850sqft
7,693sqft lot
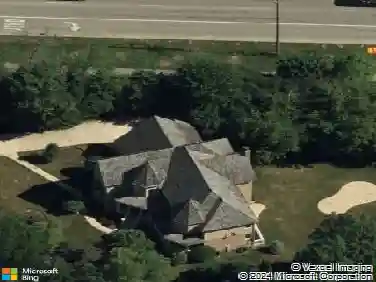
411 Drake St, Libertyville, IL 60048
Member Features
Find Real Estate Bargain!
Full foreclosure details
Home value, equity and ownership info
Find homes priced below market
Get full access with a FREE Account
Already a member?
For Sale
Home type
Price / sqft
Year built
Home Details
Immaculate, well-maintained home with a gorgeous open floor plan, hardwood floors, and an abundance of windows that bathe the interior in natural light. A welcoming open living room with soaring vaulted ceilings sets the tone the moment you step inside. The gourmet kitchen features rich cherry cabinetry, new stainless steel appliances, new quartz countertops, new backsplash and new ceramic tile flooring, generous cabinet space - perfect for both everyday cooking and entertaining. Retreat to the primary suite, complete with a spacious walk-in closet with built-ins and a spa-like ensuite featuring a Whirlpool tub, separate shower, and dual sinks. Two additional bedrooms and a shared full bath complete the second level. The lower level offers a large recreational area and family room, plus a fourth bedroom and full bath - ideal for guests, a home office, or multi-generational living. Plumbing is already in place for a potential wet bar. A partially finished attic provides excellent storage or flex space. Step outside to a private fenced in backyard with lush landscaping, perfect for outdoor entertaining. Features Pella windows, 3-zone radiant heated floors, and 2-zone AC/furnace. Ideally located just minutes from downtown Libertyville, the Metra station, Libertyville High School, Highland Middle School, and Rockland Elementary.
Interior Details
1850
N/A
3
Has Heating:
No
Heating Type:
N/A
Has Cooling:
Yes
Cooling Type:
Central
Has Fuel:
No
Fuel Type:
N/A
Has Basement:
No
Basement Type:
Basement (unspecified)
Has Flooring:
No
Flooring Type:
N/A
Has Fireplace:
Yes
Fireplace Type:
N/A
Property Details
7693
No
No
Type:
N/A
Location:
N/A
Status:
N/A
Number of Spaces:
N/A
N/A
N/A
N/A
N/A
N/A
N/A
N/A
Construction Details
N/A
N/A
N/A
N/A
N/A
Tax History
Year
Amount
Land
Improvement
Percent Change
Assessment
2019
$12,331
$65,338
$102,980
--%
$168,318
2018
$12,982
$66,966
$113,353
--%
$180,319
2017
$12,627
$64,852
$109,774
--%
$174,626
2016
$12,211
$61,489
$104,081
--%
$165,570
2015
$12,104
$57,472
$97,281
--%
$154,753
2013
$11,104
$52,991
$89,697
--%
$142,688
2012
$10,524
$48,603
$94,471
--%
$143,074
2011
$9,742
$52,991
$91,775
--%
$144,766

Average Home Price in 60048
Nearby Properties
Zip Code
Price
Bed
Bath
Sqft
Lot
Sold Date
$637,169
3 Beds
2.5 Baths
1,828 Sqft
10,328 Lot (sqft)
Sold 08/14/2026
$621,346
-- Beds
2.5 Baths
2,034 Sqft
10,088 Lot (sqft)
Sold 08/12/2026
$764,507
$764,507
-- Beds
2.5 Baths
1,967 Sqft
12,001 Lot (sqft)
Sold 06/24/2026
$381,356
-- Beds
2.5 Baths
1,908 Sqft
10,550 Lot (sqft)
Sold 06/05/2026
$699,000
$699,000
-- Beds
2.5 Baths
1,921 Sqft
12,001 Lot (sqft)
Sold 10/13/2026
$485,055
$485,055
-- Beds
2 Baths
1,676 Sqft
7,802 Lot (sqft)
Sold 10/13/2026
$688,810
-- Beds
2.5 Baths
1,850 Sqft
12,868 Lot (sqft)
Sold NaN/NaN/NaN
$647,700
$647,700
-- Beds
3.5 Baths
2,126 Sqft
11,561 Lot (sqft)
Sold 10/13/2026
$546,800
3 Beds
3 Baths
1,736 Sqft
18,940 Lot (sqft)
Sold 10/13/2026