
Member Features
Find Real Estate Bargain!
Full foreclosure details
Home value, equity and ownership info
Find homes priced below market
Get full access with a FREE Account
Already a member?
$4,495,000
Listing Price5beds
4baths
5,650sqft
12,197sqft lot
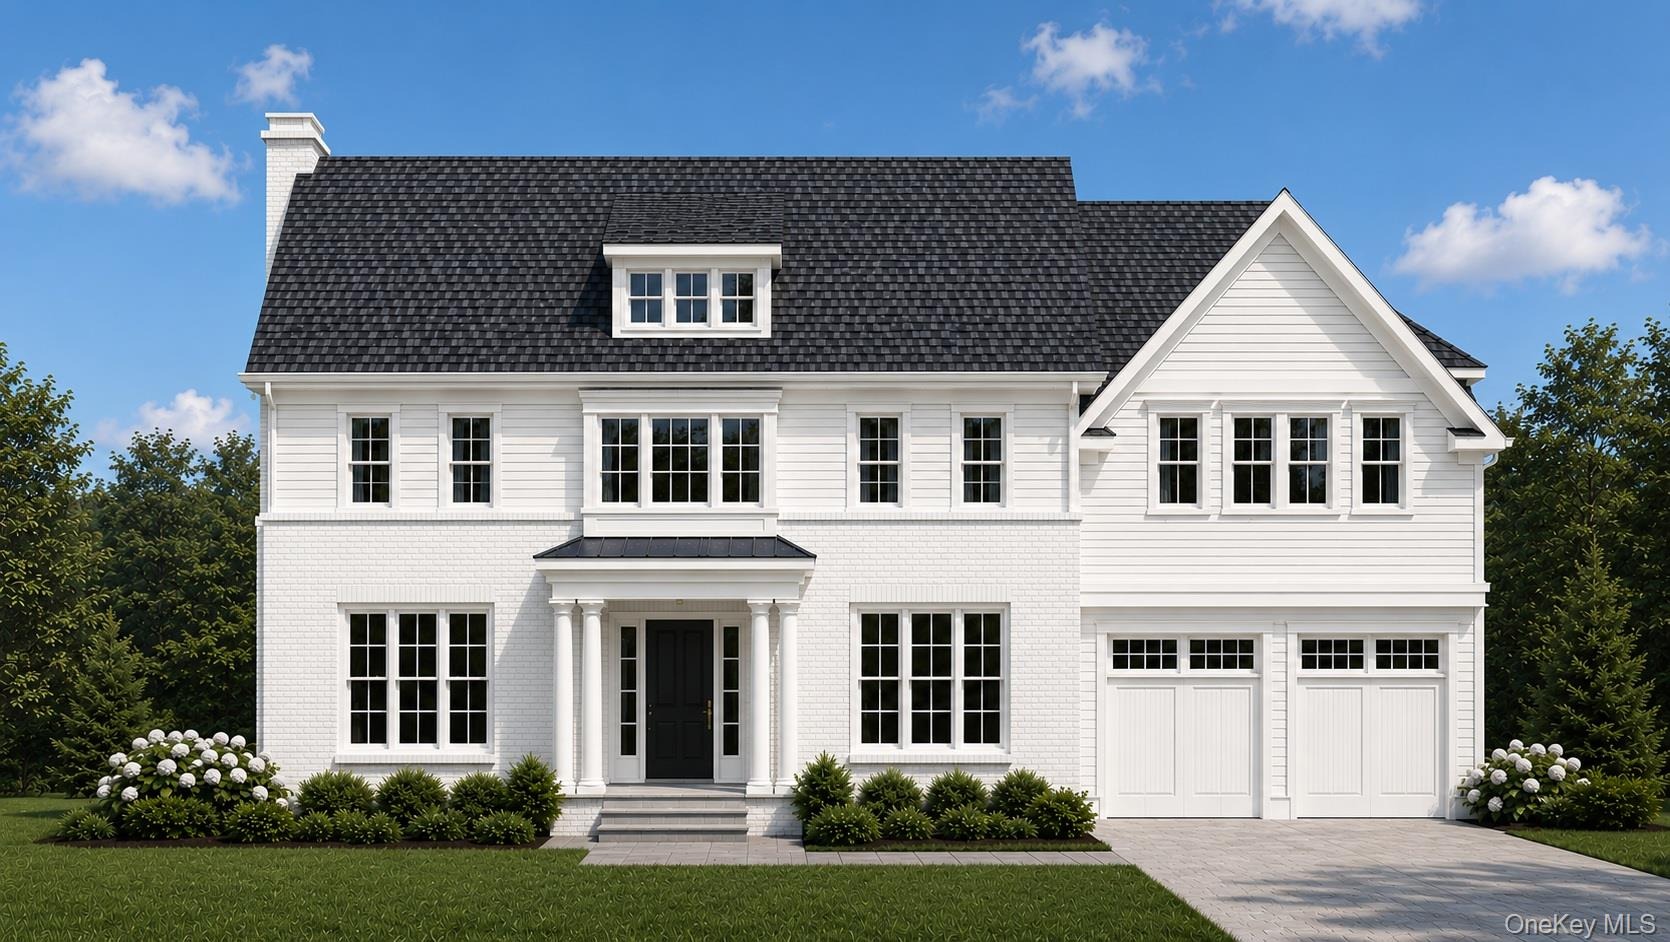
54 Drake Rd, Scarsdale, NY 10583
Member Features
Find Real Estate Bargain!
Full foreclosure details
Home value, equity and ownership info
Find homes priced below market
Get full access with a FREE Account
Already a member?
For Sale
Off Market
Home type
Price / sqft
Year built
Home Details
Introducing an exceptional new construction Center Hall Colonial by a highly regarded local builder, ideally situated in the coveted Edgewood neighborhood of Scarsdale. Thoughtfully designed with timeless architecture, superior craftsmanship, and today's most sought-after amenities, this spectacular home offers generous living spaces, elegant finishes, and an effortless floor plan for both everyday living and gracious entertaining. A welcoming center hall foyer opens to beautifully proportioned formal rooms, including an elegant dining room designed to host memorable gatherings large and small and formal living room. The heart of the home is the stunning chef's kitchen, where function and style come together seamlessly. Featuring an oversized center island with abundant seating, custom cabinetry, Wolf, SubZero and Bosch appliances, and a spacious breakfast area, the kitchen is designed for both casual meals and entertaining on a grand scale. Separate food and butler's pantries provide exceptional storage and preparation space, making cooking and hosting effortless. From the kitchen sink, enjoy views of the private backyard with stone patio, creating a wonderful connection between indoor and outdoor living. The kitchen opens directly into the expansive family room, highlighted by a gas fireplace that creates a warm and inviting atmosphere year-round. Additional first-floor amenities include, a thoughtfully designed mudroom outfitted with custom storage a stylish powder room. C
Interior Details
5650
5
4
Has Heating:
Yes
Heating Type:
Central
Has Cooling:
Yes
Cooling Type:
Central
Has Fuel:
Yes
Fuel Type:
Gas
Has Basement:
No
Basement Type:
Full
Has Flooring:
No
Flooring Type:
N/A
Has Fireplace:
Yes
Fireplace Type:
N/A
Property Details
12197
Yes
Yes
Type:
Garage, Attached
Location:
N/A
Status:
N/A
Number of Spaces:
3
No
No
No
No
Yes
No
No
Construction Details
Ranch
Wood
N/A
N/A
N/A
Tax History
Year
Amount
Land
Improvement
Percent Change
Assessment
2019
$28,455
$825,000
$150,000
--%
$975,000
2018
$24,037
$825,000
$150,000
--%
$975,000
2017
$23,157
$825,000
$150,000
--%
$975,000
2017
$20,062
$825,000
$150,000
--%
$975,000
2016
$18,769
$641,000
$176,000
--%
$817,000
2013
$19,677
$5,900
$6,400
--%
$12,300

Average Home Price in 10583
Nearby Properties
Zip Code
Price
Bed
Bath
Sqft
Lot
Sold Date
$2,182,170
$2,182,170
5 Beds
4.5 Baths
5,062 Sqft
11,326 Lot (sqft)
Sold 04/21/2026
$5,200,000
$5,200,000
6 Beds
6 Baths
6,012 Sqft
156,380 Lot (sqft)
Sold 09/29/2026
$8,750,000
$8,750,000
7 Beds
9 Baths
4,993 Sqft
46,174 Lot (sqft)
Sold 09/29/2026
$2,995,000
$2,995,000
5 Beds
5 Baths
4,918 Sqft
16,988 Lot (sqft)
Sold 09/29/2026
$2,500,000
$2,500,000
5 Beds
5 Baths
5,355 Sqft
9,583 Lot (sqft)
Sold 07/10/2025







