Member Features
Find Real Estate Bargain!
Full foreclosure details
Home value, equity and ownership info
Find homes priced below market
Get full access with a FREE Account
Already a member?
$249,900
Listing Price3beds
2baths
1,748sqft
7,609sqft lot
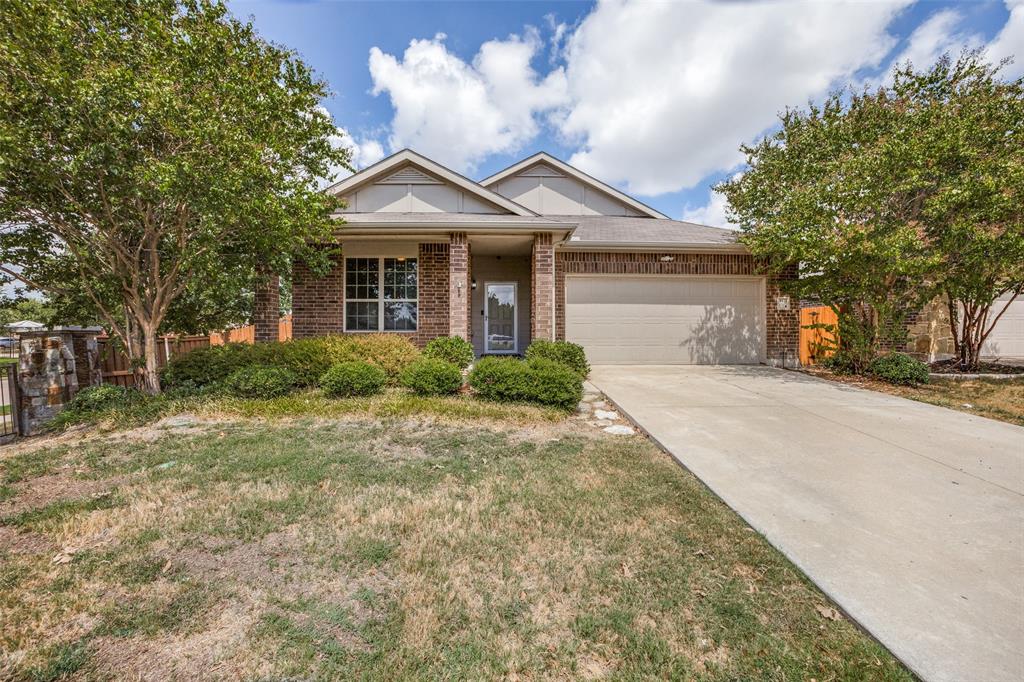
4122 Dragonfly Ct, Forney, TX 75126
Member Features
Find Real Estate Bargain!
Full foreclosure details
Home value, equity and ownership info
Find homes priced below market
Get full access with a FREE Account
Already a member?
For Sale
Off Market
Home type
Price / sqft
Year built
Home Details
This charming home had the interior recently painted which really stands out and makes a great impression. Other market ready items that are completed include a complete HVAC service, sprinkler system fully operational, a few additional minor repairs and a deep cleaning too. The floor plan features big separate bedrooms and an open concept living room with island kitchen and 42in cabinets plus counter seating. Primary bedroom is tucked away in the back of the home and the bath has dual sinks, separate shower and tub, plus a really large closet. The backyard is an attractive and peaceful place with shade trees and a large covered patio area. Located in the Heartland community which offers a fitness center, event space, soccer field, basketball courts, picnic areas, a pool complex w several pools and two large water slides, outdoor gaming pavilion, five children's playgrounds, baseball field and an enclosed dog park.
Interior Details
1748
3
2
Has Heating:
Yes
Heating Type:
Central
Has Cooling:
Yes
Cooling Type:
Central
Has Fuel:
No
Fuel Type:
N/A
Has Basement:
No
Basement Type:
N/A
Has Flooring:
No
Flooring Type:
Carpet
Has Fireplace:
Yes
Fireplace Type:
N/A
Property Details
7609
No
No
Type:
Garage, Attached
Location:
N/A
Status:
N/A
Number of Spaces:
2
No
No
No
No
Yes
No
No
Construction Details
N/A
Brick
N/A
Gable/hip
Composition Shingle
Tax History
Year
Amount
Land
Improvement
Percent Change
Assessment
2019
$6,579
$45,000
$159,330
--%
$204,330
2018
$6,911
$35,000
$171,470
--%
$206,470
2017
$6,432
$0
$0
--%
$192,159
2016
$5,813
$35,000
$139,690
--%
$174,690
2015
$985
$30,000
$0
--%
$30,000

Average Home Price in 75126
Nearby Properties
Zip Code
Price
Bed
Bath
Sqft
Lot
Sold Date
$217,870
$217,870
3 Beds
2 Baths
1,521 Sqft
5,541 Lot (sqft)
Sold 07/31/2026
$231,477
3 Beds
2 Baths
1,521 Sqft
5,554 Lot (sqft)
Sold 06/26/2026
$270,266
$270,266
-- Beds
2 Baths
1,705 Sqft
7,726 Lot (sqft)
Sold 06/10/2026
$267,088
$267,088
-- Beds
-- Baths
1,890 Sqft
6,534 Lot (sqft)
Sold 10/13/2026
$259,900
$259,900
3 Beds
2 Baths
1,840 Sqft
5,907 Lot (sqft)
Sold 09/29/2026