Member Features
Find Real Estate Bargain!
Full foreclosure details
Home value, equity and ownership info
Find homes priced below market
Get full access with a FREE Account
Already a member?
$525,000
Listing Price3beds
3baths
1,226sqft
8,712sqft lot
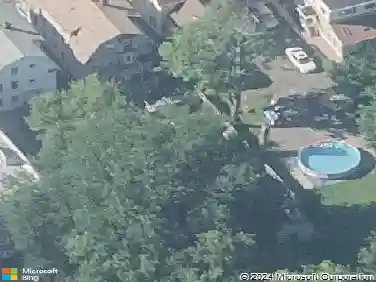
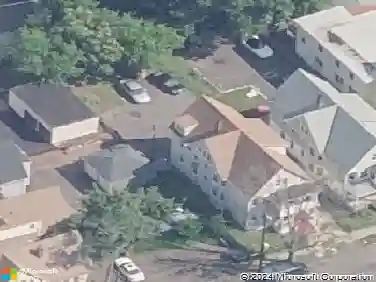
56 Down Draft Cir, West Haven, CT 06516
Member Features
Find Real Estate Bargain!
Full foreclosure details
Home value, equity and ownership info
Find homes priced below market
Get full access with a FREE Account
Already a member?
For Sale
Off Market
Home type
Price / sqft
Year built
Home Details
West Shore Raised Ranch has been extremely well cared for by the original owner who seeks the next owner who will call this home. The fully applianced kitchen has a granite island and the dining room slider leads to a 14x14 deck that overlooks a peaceful and tranquil yard. There are three bedrooms on the main level and the Primary has a full private bath. There are two more full baths. One in the main level and the other in the finished lower level. There is an oversized two car garage and the washer and dryer will remain. Throughout the home the owner has decorated each and every window with PLANTATION SHUTTERS. Come and see this one owner home before it too is gone. The brand new water heater was just installed in 2024.
Interior Details
1226
3
3
Has Heating:
Yes
Heating Type:
Forced Air With Air Conditioning
Has Cooling:
Yes
Cooling Type:
N/A
Has Fuel:
Yes
Fuel Type:
Oil
Has Basement:
No
Basement Type:
Unfinished
Has Flooring:
No
Flooring Type:
N/A
Has Fireplace:
Yes
Fireplace Type:
N/A
Property Details
8712
No
No
Type:
Garage, Basement
Location:
N/A
Status:
N/A
Number of Spaces:
0
N/A
N/A
N/A
N/A
N/A
N/A
N/A
Construction Details
Raised Ranch
Aluminum/vinyl
N/A
Gable
Asphalt
Tax History
Year
Amount
Land
Improvement
Percent Change
Assessment
2020
$7,540
$55,370
$99,750
--%
$155,120
2019
$7,300
$55,370
$99,750
--%
$155,120
2018
$7,196
$55,370
$99,750
--%
$155,120
2017
$7,002
$55,370
$99,750
--%
$155,120
2016
$6,924
$55,370
$99,750
--%
$155,120
2014
$7,582
$74,970
$115,150
--%
$190,120
2011
$7,582
$74,970
$115,150
--%
$190,120

Average Home Price in 06516
Nearby Properties
Zip Code
Price
Bed
Bath
Sqft
Lot
Sold Date
$392,064
3 Beds
1.5 Baths
1,362 Sqft
11,326 Lot (sqft)
Sold 05/20/2026
$456,602
2 Beds
1 Baths
1,056 Sqft
8,712 Lot (sqft)
Sold 10/27/2026
$430,000
$430,000
3 Beds
1 Baths
1,254 Sqft
8,712 Lot (sqft)
Sold 10/27/2026
$459,900
3 Beds
2 Baths
1,316 Sqft
9,583 Lot (sqft)
Sold 10/26/2026
$399,900
3 Beds
2 Baths
1,338 Sqft
15,246 Lot (sqft)
Sold 10/27/2026
$499,900
$499,900
5 Beds
2 Baths
1,236 Sqft
10,890 Lot (sqft)
Sold 10/26/2026
$400,000
3 Beds
1 Baths
1,056 Sqft
7,405 Lot (sqft)
Sold 10/27/2026
$455,133
3 Beds
1.5 Baths
1,138 Sqft
7,841 Lot (sqft)
Sold 10/26/2026
$505,590
3 Beds
1.5 Baths
1,286 Sqft
12,197 Lot (sqft)
Sold 10/26/2026