Member Features
Find Real Estate Bargain!
Full foreclosure details
Home value, equity and ownership info
Find homes priced below market
Get full access with a FREE Account
Already a member?
$729,900
Listing Price5beds
3baths
1,672sqft
12,371sqft lot
2197 S Dover Way, Lakewood, CO 80227
Member Features
Find Real Estate Bargain!
Full foreclosure details
Home value, equity and ownership info
Find homes priced below market
Get full access with a FREE Account
Already a member?
For Sale
Off Market
Home type
Price / sqft
Year built
Home Details
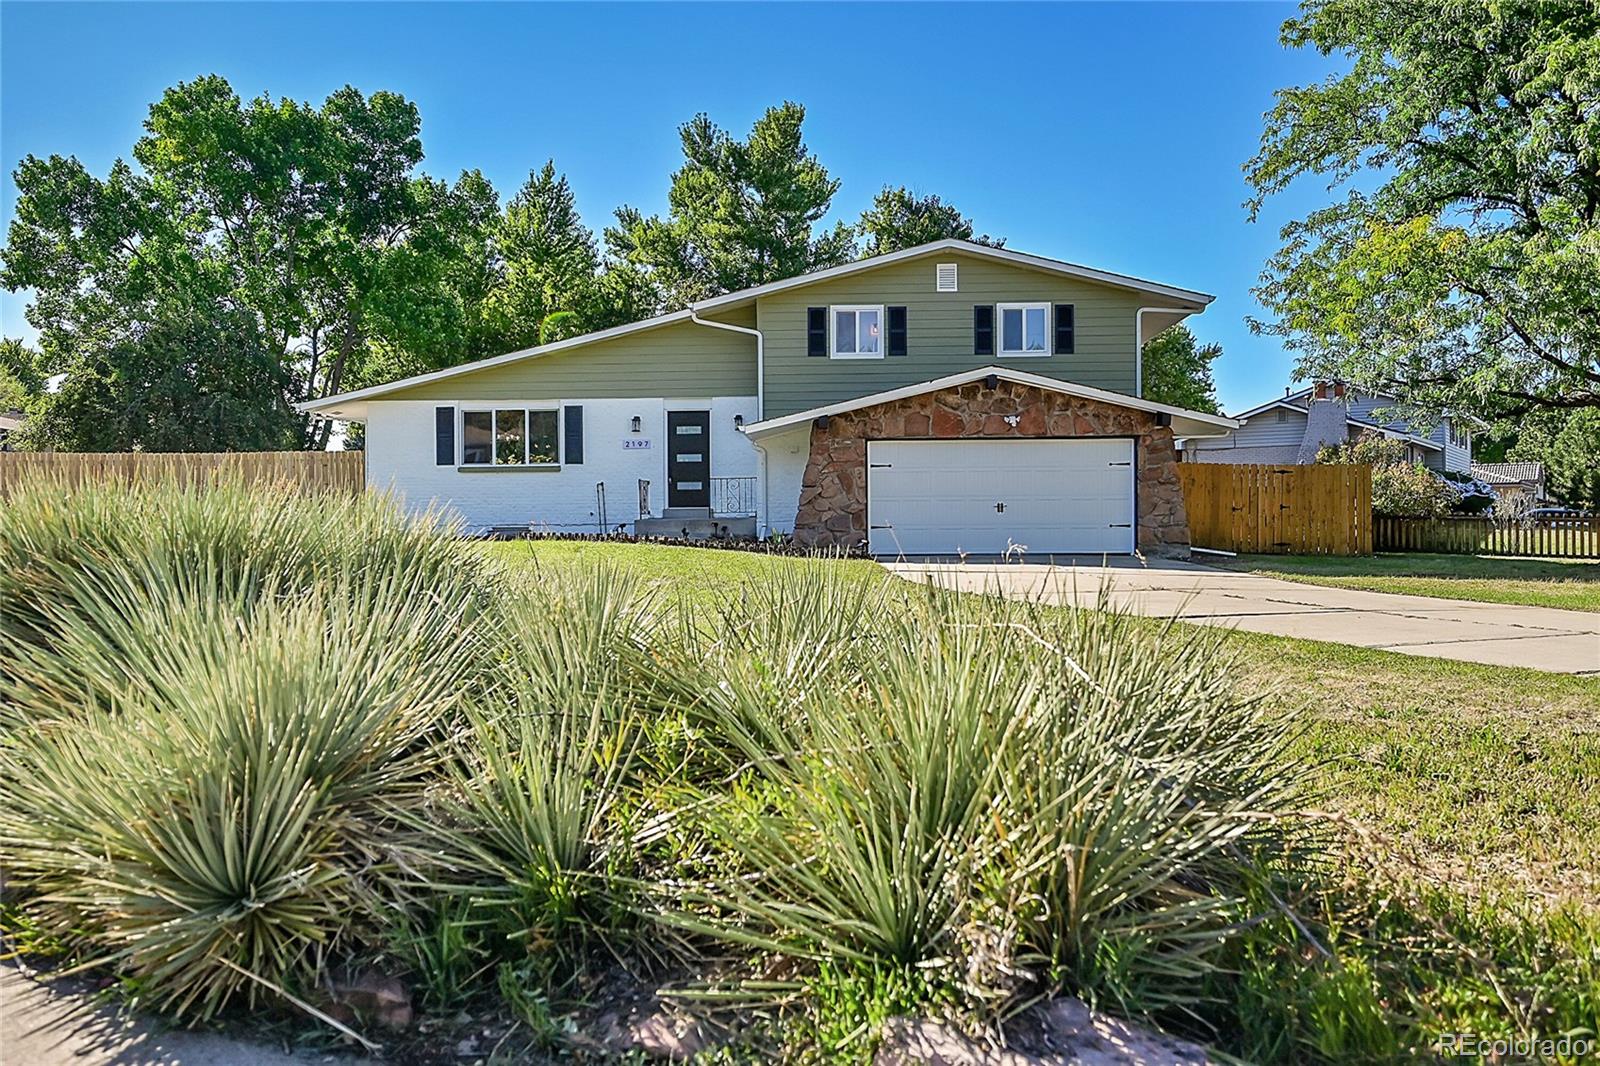
Experience the perfect blend of luxury and comfort in this exquisite tri-level home featuring five bedrooms and three bathrooms. The gourmet kitchen boasts a large island, ideal for cooking and entertaining. The Sophisticated design showcases luxury vinyl plank floors and dazzling gold finishes, while the impressive 5x9 kitchen island anchors the heart of the home. Every inch of this home exudes contemporary elegance, designed for both comfort and style. The family room offers warmth and charm with its wood-burning fireplace. Outside, enjoy ample parking with a 2-car garage and 4-car driveway, as well as a private dog area and a serene backyard featuring apple and grape trees, this home offers contemporary living with thoughtful touches throughout for the perfect balance of living experience with luxury and warmth.
Interior Details
1672
5
3
Has Heating:
Yes
Heating Type:
Forced Air With Air Conditioning
Has Cooling:
No
Cooling Type:
N/A
Has Fuel:
No
Fuel Type:
N/A
Has Basement:
No
Basement Type:
Basement (unspecified)
Has Flooring:
No
Flooring Type:
N/A
Has Fireplace:
Yes
Fireplace Type:
N/A
Property Details
12371
Yes
Yes
Type:
Garage, Attached
Location:
N/A
Status:
N/A
Number of Spaces:
2
N/A
N/A
N/A
N/A
N/A
N/A
N/A
Construction Details
Split Level
N/A
N/A
N/A
N/A
Tax History
Year
Amount
Land
Improvement
Percent Change
Assessment
2019
$2,674
$13,250
$16,246
--%
$29,496
2019
$2,674
$13,250
$16,246
--%
$29,496
2018
$2,456
$8,463
$17,704
--%
$26,167
2017
$2,163
$8,463
$17,704
--%
$26,167
2016
$2,025
$6,852
$15,984
--%
$22,836
2014
$1,878
$6,368
$12,139
--%
$18,507
2013
$1,794
$6,368
$12,139
--%
$18,507
2012
$1,733
$6,368
$11,725
--%
$18,093

Average Home Price in 80227
Nearby Properties
Zip Code
Price
Bed
Bath
Sqft
Lot
Sold Date
$575,000
$575,000
5 Beds
4.25 Baths
1,728 Sqft
14,244 Lot (sqft)
Sold 09/17/2026
$540,372
$540,372
3 Beds
2.75 Baths
1,692 Sqft
14,680 Lot (sqft)
Sold 08/06/2026
$509,041
$509,041
3 Beds
4.25 Baths
1,700 Sqft
10,411 Lot (sqft)
Sold 07/31/2026
$619,565
$619,565
4 Beds
2.75 Baths
1,801 Sqft
8,320 Lot (sqft)
Sold 07/23/2026
$694,988
$694,988
3 Beds
2.75 Baths
1,501 Sqft
8,407 Lot (sqft)
Sold 06/22/2026
$725,028
$725,028
4 Beds
3 Baths
1,664 Sqft
8,756 Lot (sqft)
Sold 09/29/2026
$817,633
$817,633
3 Beds
4.25 Baths
1,880 Sqft
17,076 Lot (sqft)
Sold 10/06/2026
$622,613
$622,613
4 Beds
4.25 Baths
1,499 Sqft
8,189 Lot (sqft)
Sold 10/06/2026
$680,000
$680,000
5 Beds
4.25 Baths
1,861 Sqft
8,059 Lot (sqft)
Sold 09/25/2026