Member Features
Find Real Estate Bargain!
Full foreclosure details
Home value, equity and ownership info
Find homes priced below market
Get full access with a FREE Account
Already a member?
$449,000
Listing Price3beds
2baths
1,942sqft
7,548sqft lot
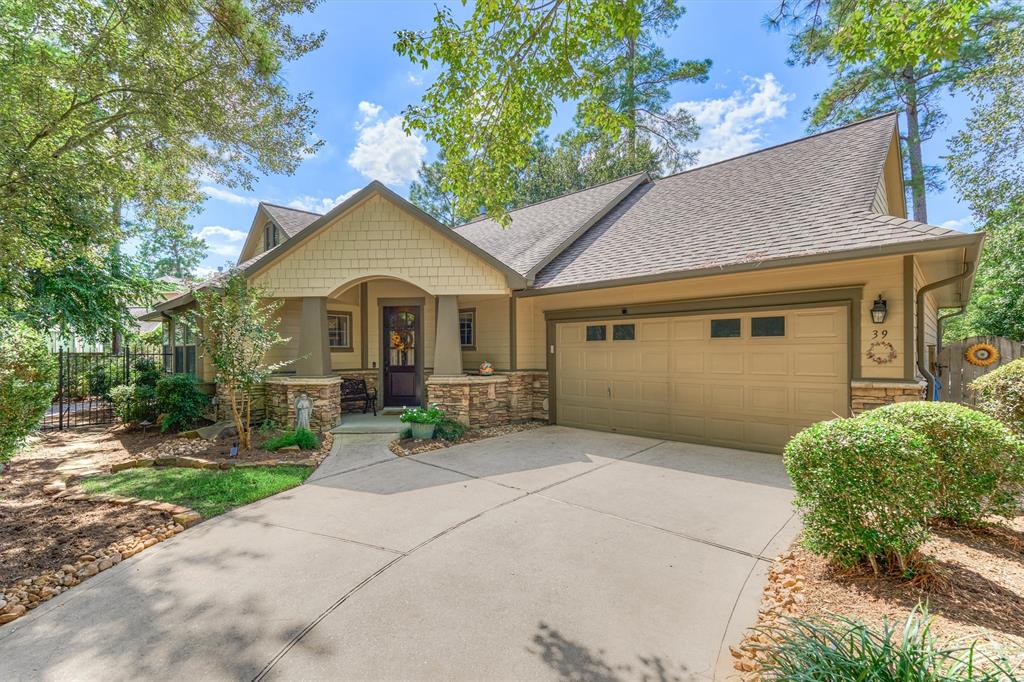
39 Douvaine Ct, Spring, TX 77382
Member Features
Find Real Estate Bargain!
Full foreclosure details
Home value, equity and ownership info
Find homes priced below market
Get full access with a FREE Account
Already a member?
For Sale
Off Market
Home type
Price / sqft
Year built
Home Details
Welcome to this impeccably updated, one-story home in Ashbury Square, Village of Sterling Ridge. The 3-bedroom, 2-bath residence includes a study, formal dining, & a family room opening to a beautifully updated kitchen. The home features over $100K in upgrades, including a complete kitchen remodel w/new cabinets, quartz countertops, oversized island, glass Arabesque backsplash, S/S appliances, double ovens & gas cooktop. Wood & tile floors throughout. Primary bathroom boasts a large glass enclosed shower, freestanding tub, & designer finishes. Secondary bathroom has glass-enclosed tile shower, quartz counters, custom cabinets & updated fixtures. Large updated laundry room. Oversized 2-car garage w/workshop area. Home backs to green space w/no rear neighbors. Step outside to a screened porch & enjoy the landscaped front, side & back yards. Zoned to highly sought-after schools. Short walk to fine dining & shopping. Ideal for modern living, this home offers luxury, space, and convenience.
Interior Details
1942
3
2
Has Heating:
Yes
Heating Type:
Central
Has Cooling:
Yes
Cooling Type:
Central
Has Fuel:
No
Fuel Type:
N/A
Has Basement:
No
Basement Type:
N/A
Has Flooring:
No
Flooring Type:
Carpet
Has Fireplace:
Yes
Fireplace Type:
N/A
Property Details
7548
No
No
Type:
Garage, Attached
Location:
N/A
Status:
N/A
Number of Spaces:
2
No
No
No
No
Yes
No
No
Construction Details
Conventional
Brick
N/A
N/A
Composition Shingle
Tax History
Year
Amount
Land
Improvement
Percent Change
Assessment
2019
$7,167
$40,000
$272,640
--%
$312,640
2019
$7,167
$40,000
$274,650
--%
$314,650
2017
$7,285
$40,000
$268,250
--%
$308,250
2017
$7,285
$40,000
$268,250
--%
$308,250
2016
$7,079
$0
$0
--%
$297,000
2014
$5,933
$0
$0
--%
$245,450
2013
$5,559
$40,000
$183,140
--%
$223,140
2012
$5,130
$0
$0
--%
$223,140

Average Home Price in 77382