
Member Features
Find Real Estate Bargain!
Full foreclosure details
Home value, equity and ownership info
Find homes priced below market
Get full access with a FREE Account
Already a member?
$178,000
Listing Price3beds
2baths
1,320sqft
1,742sqft lot
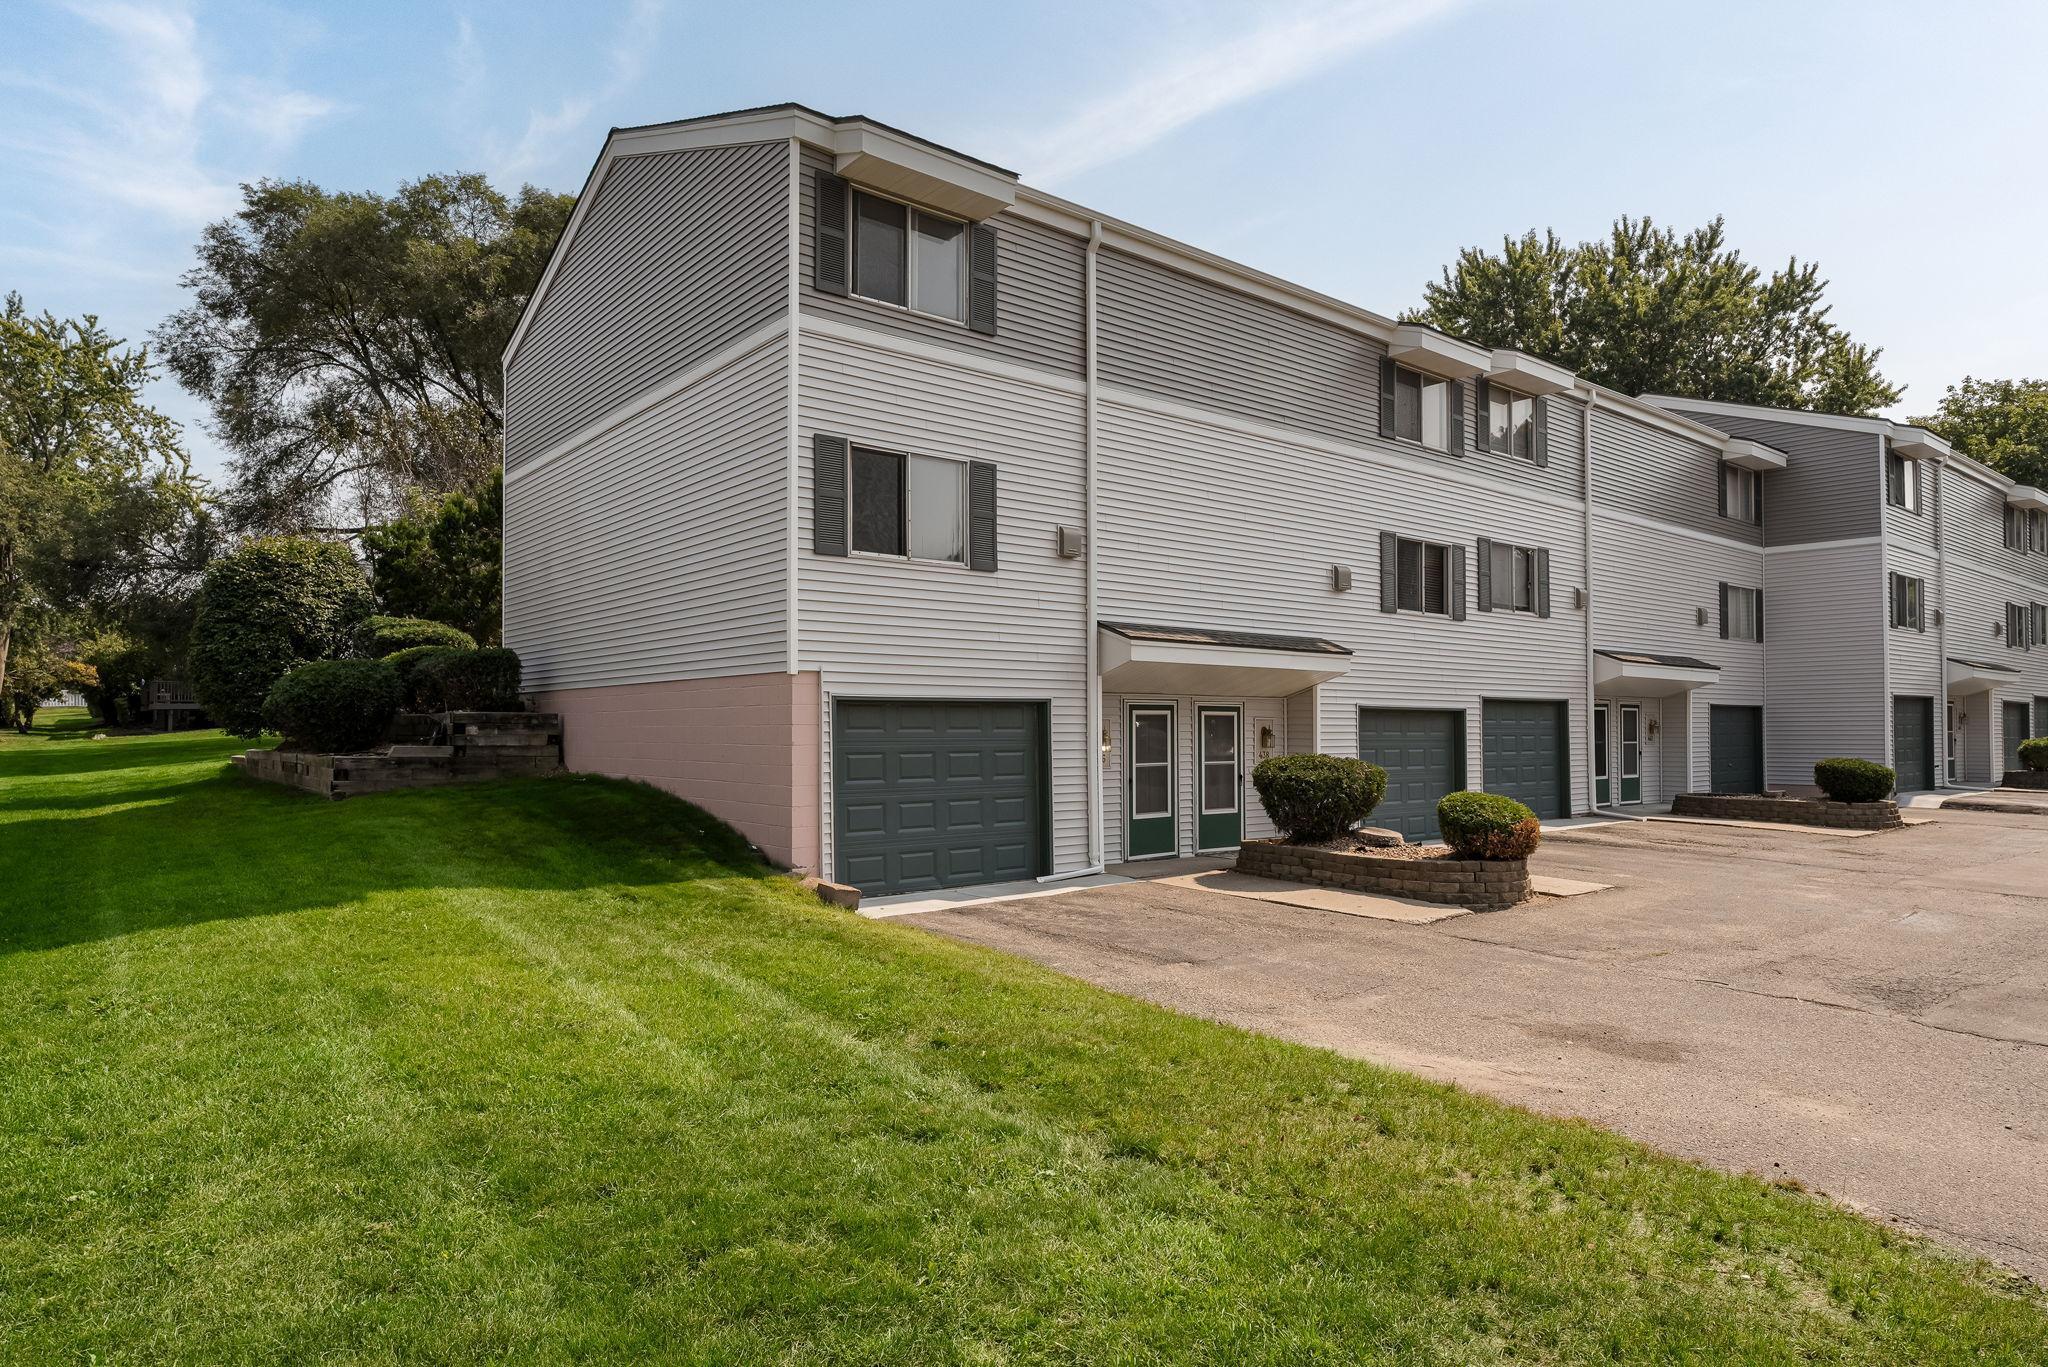
436 Dorland Rd S, Saint Paul, MN 55119
Member Features
Find Real Estate Bargain!
Full foreclosure details
Home value, equity and ownership info
Find homes priced below market
Get full access with a FREE Account
Already a member?
For Sale
Off Market
Home type
Price / sqft
Year built
Home Details
Updated 3 level end unit with walkout main level Living Room to private patio and backyard area. Quiet backyard area is great for kids/pets. High demand 3 bdrm up end unit with new updates including: carpet, interior paint, stainless steel appliances, white painted Kitchen cabinets/ bath vanities and refinished hardwood floors in Kitchen. Main Level features large Living Room with sliders to private patio, Informal Dining Room, Kitchen, convenient half Bathroom and huge storage closet. Upper level features a full Bathroom and 3 nice size Bedrooms. Lower level is freshly painted and includes Laundry Room area w/new washer/dryer that stay and possible future Family Room that new owner could finish off. Quality name brand new stainless steel appliances including ss interior dishwasher. Quiet street on edge of development with west exposure in front. Attached 1 car garage with storage area in back. Quick closing preferred but flexible.
Interior Details
1320
3
2
Has Heating:
Yes
Heating Type:
Yes
Has Cooling:
Yes
Cooling Type:
Central
Has Fuel:
Yes
Fuel Type:
Gas
Has Basement:
No
Basement Type:
Full
Has Flooring:
No
Flooring Type:
N/A
Has Fireplace:
Yes
Fireplace Type:
N/A
Property Details
1742
Yes
Yes
Type:
Garage, Basement
Location:
N/A
Status:
N/A
Number of Spaces:
1
N/A
N/A
N/A
N/A
N/A
N/A
N/A
Construction Details
Bi-level
Aluminum/vinyl
N/A
N/A
N/A
Tax History
Year
Amount
Land
Improvement
Percent Change
Assessment
2020
$2,134
$17,500
$112,300
--%
$129,800
2019
$1,992
$17,500
$105,000
--%
$122,500
2018
$1,908
$17,500
$94,800
--%
$112,300
2017
$1,716
$1,000
$100,300
--%
$101,300
2016
$1,708
$15,200
$86,100
--%
$101,300
2014
$1,714
$14,400
$81,500
--%
$95,900
2011
$1,232
$0
$0
--%
$73,500

Average Home Price in 55119
Nearby Properties
Zip Code
Price
Bed
Bath
Sqft
Lot
Sold Date
$202,660
$202,660
2 Beds
1 Baths
1,326 Sqft
3,049 Lot (sqft)
Sold 09/25/2026
$203,169
2 Beds
1.5 Baths
1,232 Sqft
1,742 Lot (sqft)
Sold 09/25/2026
$160,432
$160,432
3 Beds
1.5 Baths
1,320 Sqft
1,742 Lot (sqft)
Sold 08/12/2026
$183,432
2 Beds
1.5 Baths
1,160 Sqft
1,742 Lot (sqft)
Sold 05/11/2026
$215,000
$215,000
3 Beds
1.5 Baths
1,320 Sqft
1,742 Lot (sqft)
Sold 10/06/2026
$200,000
$200,000
2 Beds
2 Baths
1,247 Sqft
1,307 Lot (sqft)
Sold 09/29/2026
$240,000
2 Beds
2 Baths
1,344 Sqft
2,614 Lot (sqft)
Sold 07/10/2025
$194,900
$194,900
2 Beds
1.5 Baths
1,160 Sqft
1,742 Lot (sqft)
Sold 10/05/2026
$199,900
$199,900
3 Beds
2 Baths
1,329 Sqft
1,307 Lot (sqft)
Sold 09/29/2026







