Member Features
Find Real Estate Bargain!
Full foreclosure details
Home value, equity and ownership info
Find homes priced below market
Get full access with a FREE Account
Already a member?
$795,000
Listing Price5beds
3baths
3,269sqft
5,250sqft lot

2326 Dogwood Dr, Erie, CO 80516
Member Features
Find Real Estate Bargain!
Full foreclosure details
Home value, equity and ownership info
Find homes priced below market
Get full access with a FREE Account
Already a member?
For Sale
Off Market
Home type
Price / sqft
Year built
Home Details
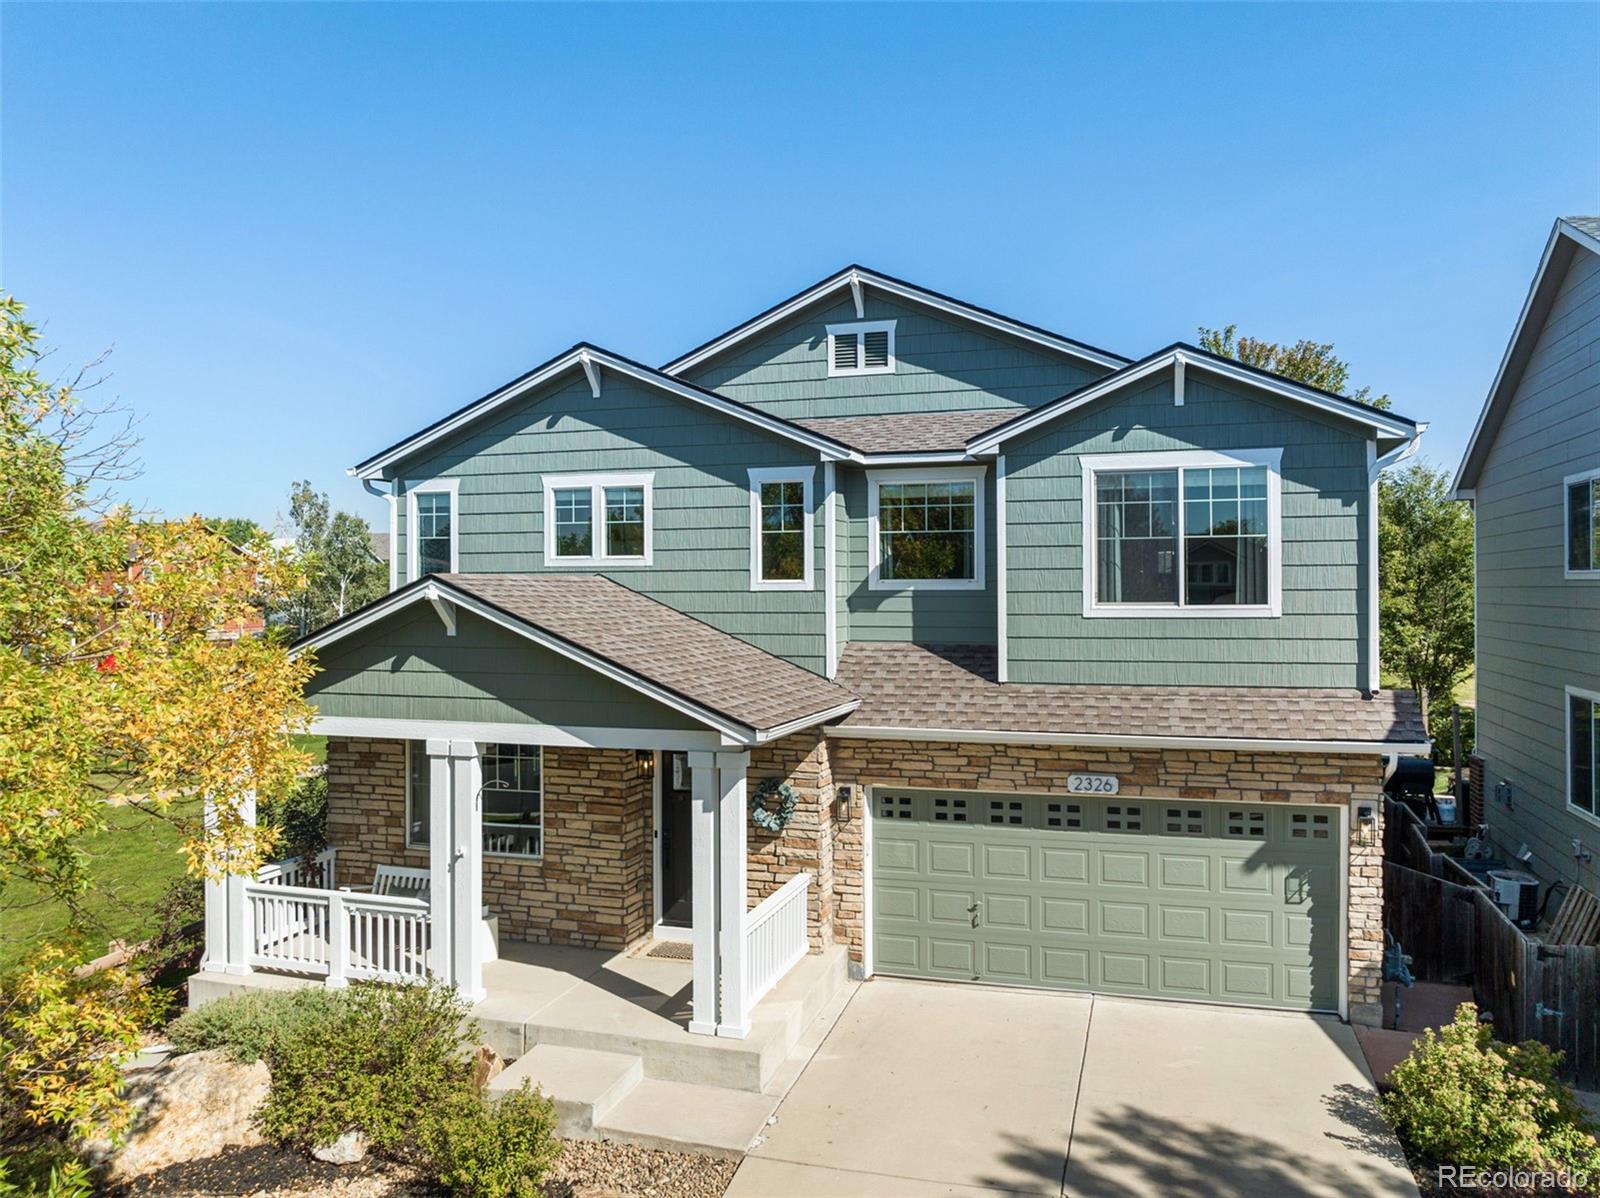
The PARK is your backyard! Welcome home to this five-bedroom, beautifully REMODELED home perfectly situated on a wonderful community park. Upon entry you will be greeted with fine finishes such as solid hardwood floors, designer lighting, gorgeous staircase, five-inch baseboard and solid shaker wood doors. The stunning kitchen has been thoughtfully designed with a large island and opens to the family room. French doors lead you to the backyard where you can enjoy the late afternoon shade on the stamped concrete patio and immaculate yard. The spacious primary suite offers a fully remodeled SPA bathroom with heated floors, custom cabinetry, Kohler and Toto fixtures and a large freestanding tub. There are 3 additional bedrooms and an upstairs laundry. Fully finished basement with one more bedroom that makes a great flex space. Located in the RESORT STYLE neighborhood of Vista Ridge in Erie. Walking distance to local elementary school, King Soopers and restaurants. The community is 5 star and offers miles of trails and parks, 2 swimming pools, tennis/pickleball courts, fitness center and an award winning golf course with clubhouse and restaurant.
Interior Details
3269
5
3
Has Heating:
Yes
Heating Type:
Central
Has Cooling:
Yes
Cooling Type:
Central
Has Fuel:
No
Fuel Type:
N/A
Has Basement:
No
Basement Type:
Partial
Has Flooring:
No
Flooring Type:
N/A
Has Fireplace:
Yes
Fireplace Type:
N/A
Property Details
5250
No
No
Type:
Garage, Attached
Location:
N/A
Status:
N/A
Number of Spaces:
1
No
No
No
No
Yes
No
No
Construction Details
Bi-level
Wood
N/A
N/A
Composition Shingle
Tax History
Year
Amount
Land
Improvement
Percent Change
Assessment
2019
$4,850
$6,080
$25,200
--%
$31,280
2019
$4,850
$6,080
$25,200
--%
$31,280
2018
$4,471
$4,680
$24,150
--%
$28,830
2017
$4,387
$4,680
$24,150
--%
$28,830
2016
$4,526
$4,780
$23,310
--%
$28,090
2014
$3,970
$5,170
$19,540
--%
$24,710
2013
$3,975
$5,170
$19,540
--%
$24,710
2012
$3,913
$4,780
$19,490
--%
$24,270

Average Home Price in 80516
Nearby Properties
Zip Code
Price
Bed
Bath
Sqft
Lot
Sold Date
$821,567
$821,567
5 Beds
5 Baths
3,562 Sqft
8,645 Lot (sqft)
Sold 06/19/2026
$886,052
$886,052
6 Beds
4 Baths
3,709 Sqft
7,974 Lot (sqft)
Sold 06/19/2026
$1,119,000
$1,119,000
4 Beds
4 Baths
3,104 Sqft
10,003 Lot (sqft)
Sold 09/29/2026
$825,310
$825,310
2 Beds
4 Baths
3,389 Sqft
7,700 Lot (sqft)
Sold 10/05/2026
$875,799
4 Beds
3 Baths
3,125 Sqft
7,475 Lot (sqft)
Sold 09/29/2026
$898,817
$898,817
4 Beds
3.5 Baths
3,104 Sqft
7,475 Lot (sqft)
Sold 10/06/2026
$819,900
$819,900
4 Beds
3.5 Baths
3,402 Sqft
11,001 Lot (sqft)
Sold 09/29/2026
$739,900
$739,900
4 Beds
3 Baths
3,072 Sqft
8,533 Lot (sqft)
Sold 09/29/2026
$820,000
$820,000
4 Beds
4 Baths
3,746 Sqft
7,468 Lot (sqft)
Sold 10/06/2026