
Member Features
Find Real Estate Bargain!
Full foreclosure details
Home value, equity and ownership info
Find homes priced below market
Get full access with a FREE Account
Already a member?
$419,900
Listing Price4beds
3baths
1,774sqft
35,400sqft lot
1100 N Division St, Creston, IA 50801
Member Features
Find Real Estate Bargain!
Full foreclosure details
Home value, equity and ownership info
Find homes priced below market
Get full access with a FREE Account
Already a member?
For Sale
Off Market
Home type
Price / sqft
Year built
Home Details
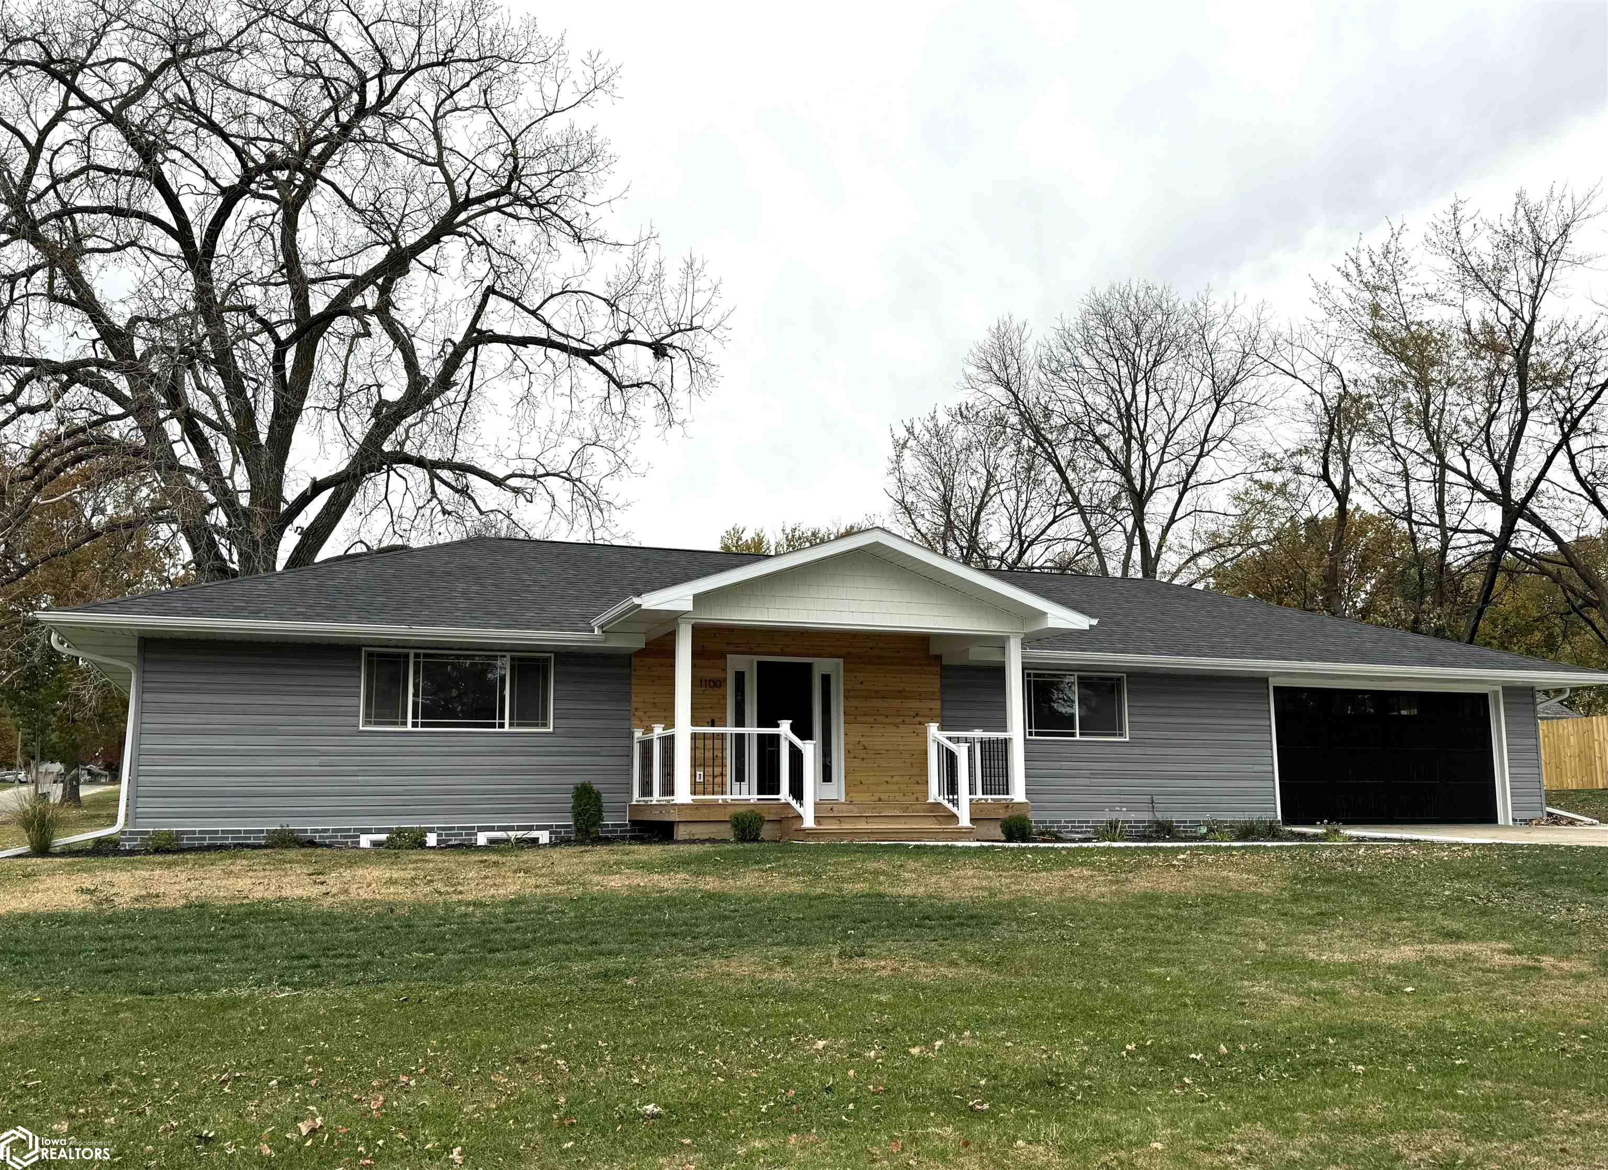
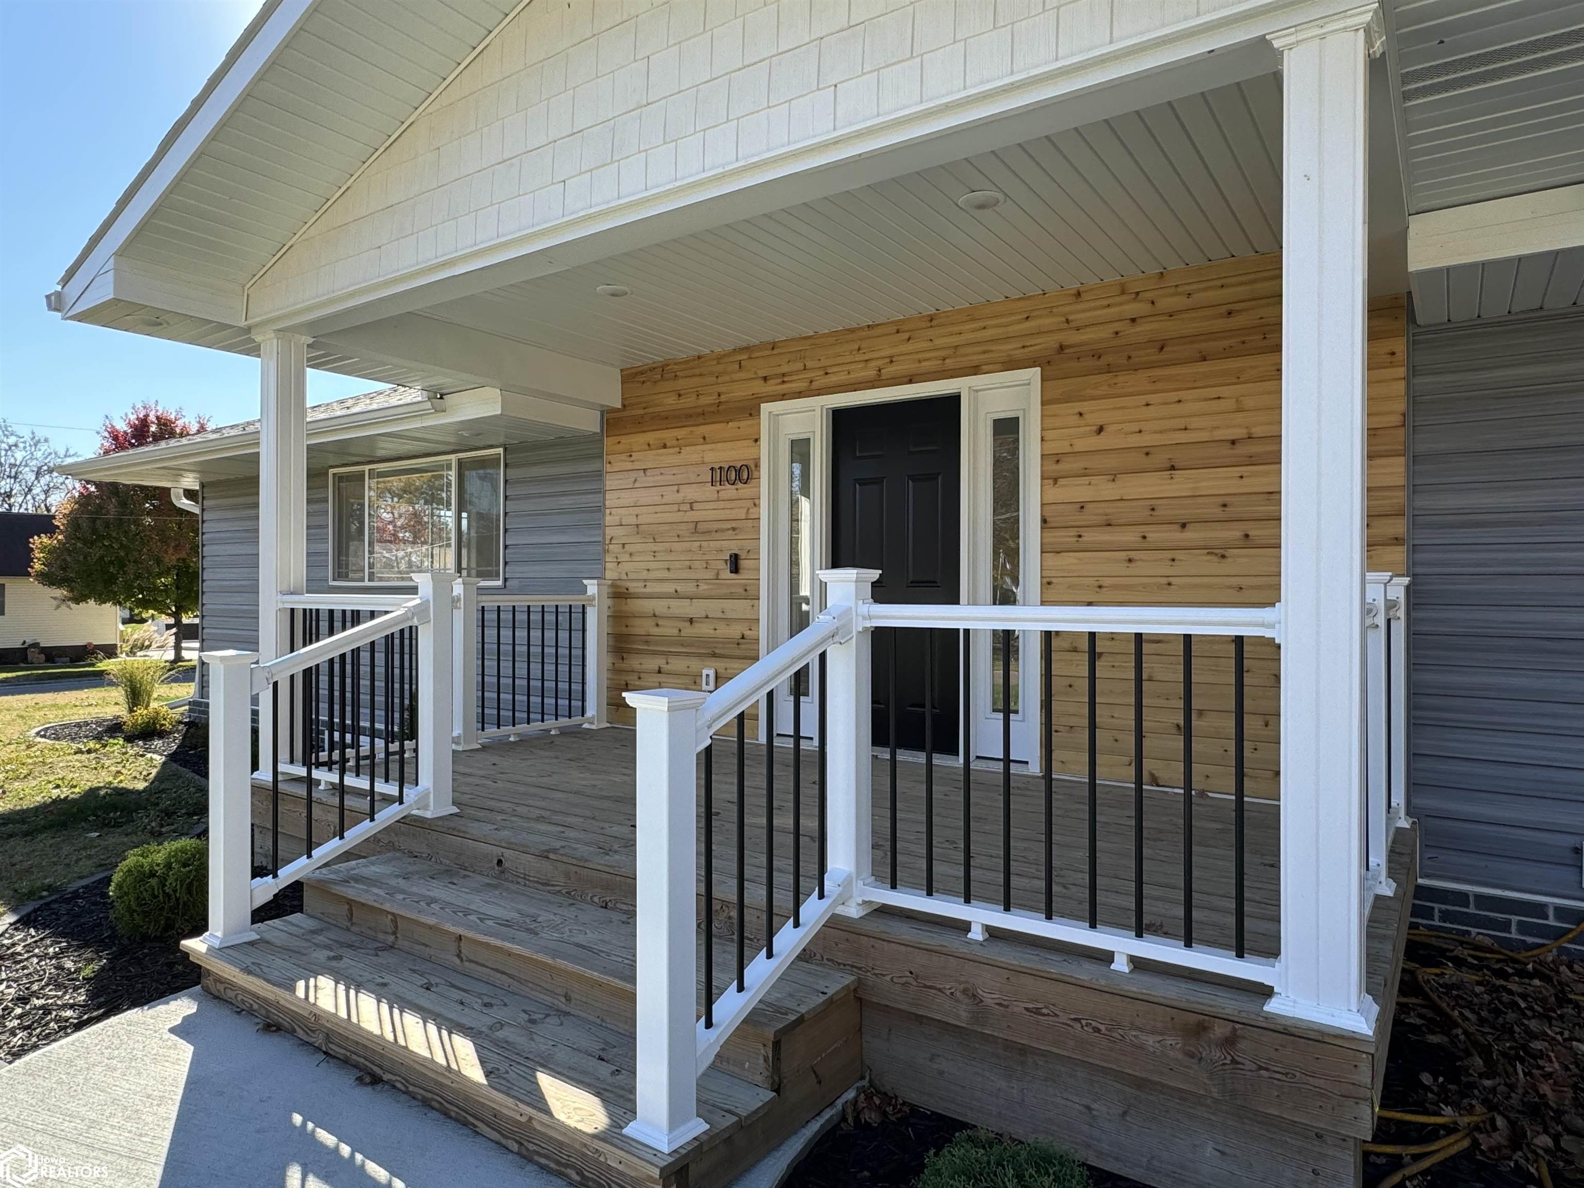
Priority #1 - Attention to Detail!! Abundant storage! Completely Renovated! This Ranch Home has all of these qualities and many more.. An open floor plan that is perfect for entertaining & family time together. The Great Room flows into Dining Area and Kitchen with Island seating. The design of the Kitchen incorporates lots of storage within the custom Cabinetry with soft close doors and drawer glides and a double door Pantry. Quartz countertops, custom tile backsplash and ALL New GE Appliances! The sliding glass doors open onto a large deck for barbecuing and access to the enormous backyard that includes the additional lot behind - lots of room to roam & play!! Hallway off Kitchen is easy access to Laundry room on main floor. Master Bedroom Suite with His & Her closets and Master Bath with granite countertops. Additional Bedroom with walk-in closet, Hall Bathroom with walk-in shower and an Office with backyard view! Downstairs there is a Great Room that has an electric fireplace and lots of room for seating and/or games. An additional Bedroom with large full Bathroom and a 4th Bedroom - which gives you lots of room! Additional area for Storage. This home has spray foam insulation throughout, On-Demand hot water heater and all new HVAC system in 2024!! Bonus is this home is located close to Creston Public Schools, SWCC and Medical Center. Location, Location!
Interior Details
1774
4
3
Has Heating:
Yes
Heating Type:
Forced Air With Air Conditioning
Has Cooling:
Yes
Cooling Type:
N/A
Has Fuel:
Yes
Fuel Type:
Gas
Has Basement:
No
Basement Type:
Finished
Has Flooring:
No
Flooring Type:
Vinyl/resilient
Has Fireplace:
Yes
Fireplace Type:
N/A
Property Details
35400
No
No
Type:
Garage, Attached
Location:
N/A
Status:
N/A
Number of Spaces:
2
No
No
No
No
No
No
No
Construction Details
N/A
Vinyl
N/A
Gable
Asphalt
Tax History
Year
Amount
Land
Improvement
Percent Change
Assessment
2019
$3,270
$33,250
$107,560
--%
$140,810
2019
$3,270
$0
$0
--%
$140,810
2018
$3,340
$0
$0
--%
$140,810
2017
$3,305
$0
$0
--%
$140,810
2016
$3,349
$0
$0
--%
$140,810

Average Home Price in 50801
Nearby Properties
Zip Code
Price
Bed
Bath
Sqft
Lot
Sold Date
$266,187
$266,187
3 Beds
3.5 Baths
1,628 Sqft
9,880 Lot (sqft)
Sold 10/05/2026
$240,000
$240,000
2 Beds
2 Baths
1,615 Sqft
14,960 Lot (sqft)
Sold 10/06/2026
$240,000
$240,000
4 Beds
2.5 Baths
1,758 Sqft
14,200 Lot (sqft)
Sold 09/29/2026
$319,873
$319,873
3 Beds
3.5 Baths
1,620 Sqft
13,600 Lot (sqft)
Sold 10/05/2026
$181,000
$181,000
3 Beds
3 Baths
1,580 Sqft
11,440 Lot (sqft)
Sold 10/05/2026
$295,309
$295,309
4 Beds
3 Baths
1,848 Sqft
19,500 Lot (sqft)
Sold 10/05/2026
$180,000
$180,000
4 Beds
3 Baths
2,004 Sqft
13,000 Lot (sqft)
Sold 10/05/2026




