

Member Features
Find Real Estate Bargain!
Full foreclosure details
Home value, equity and ownership info
Find homes priced below market
Get full access with a FREE Account
Already a member?
$335,000
Listing Price4beds
2baths
1,509sqft
8,538sqft lot
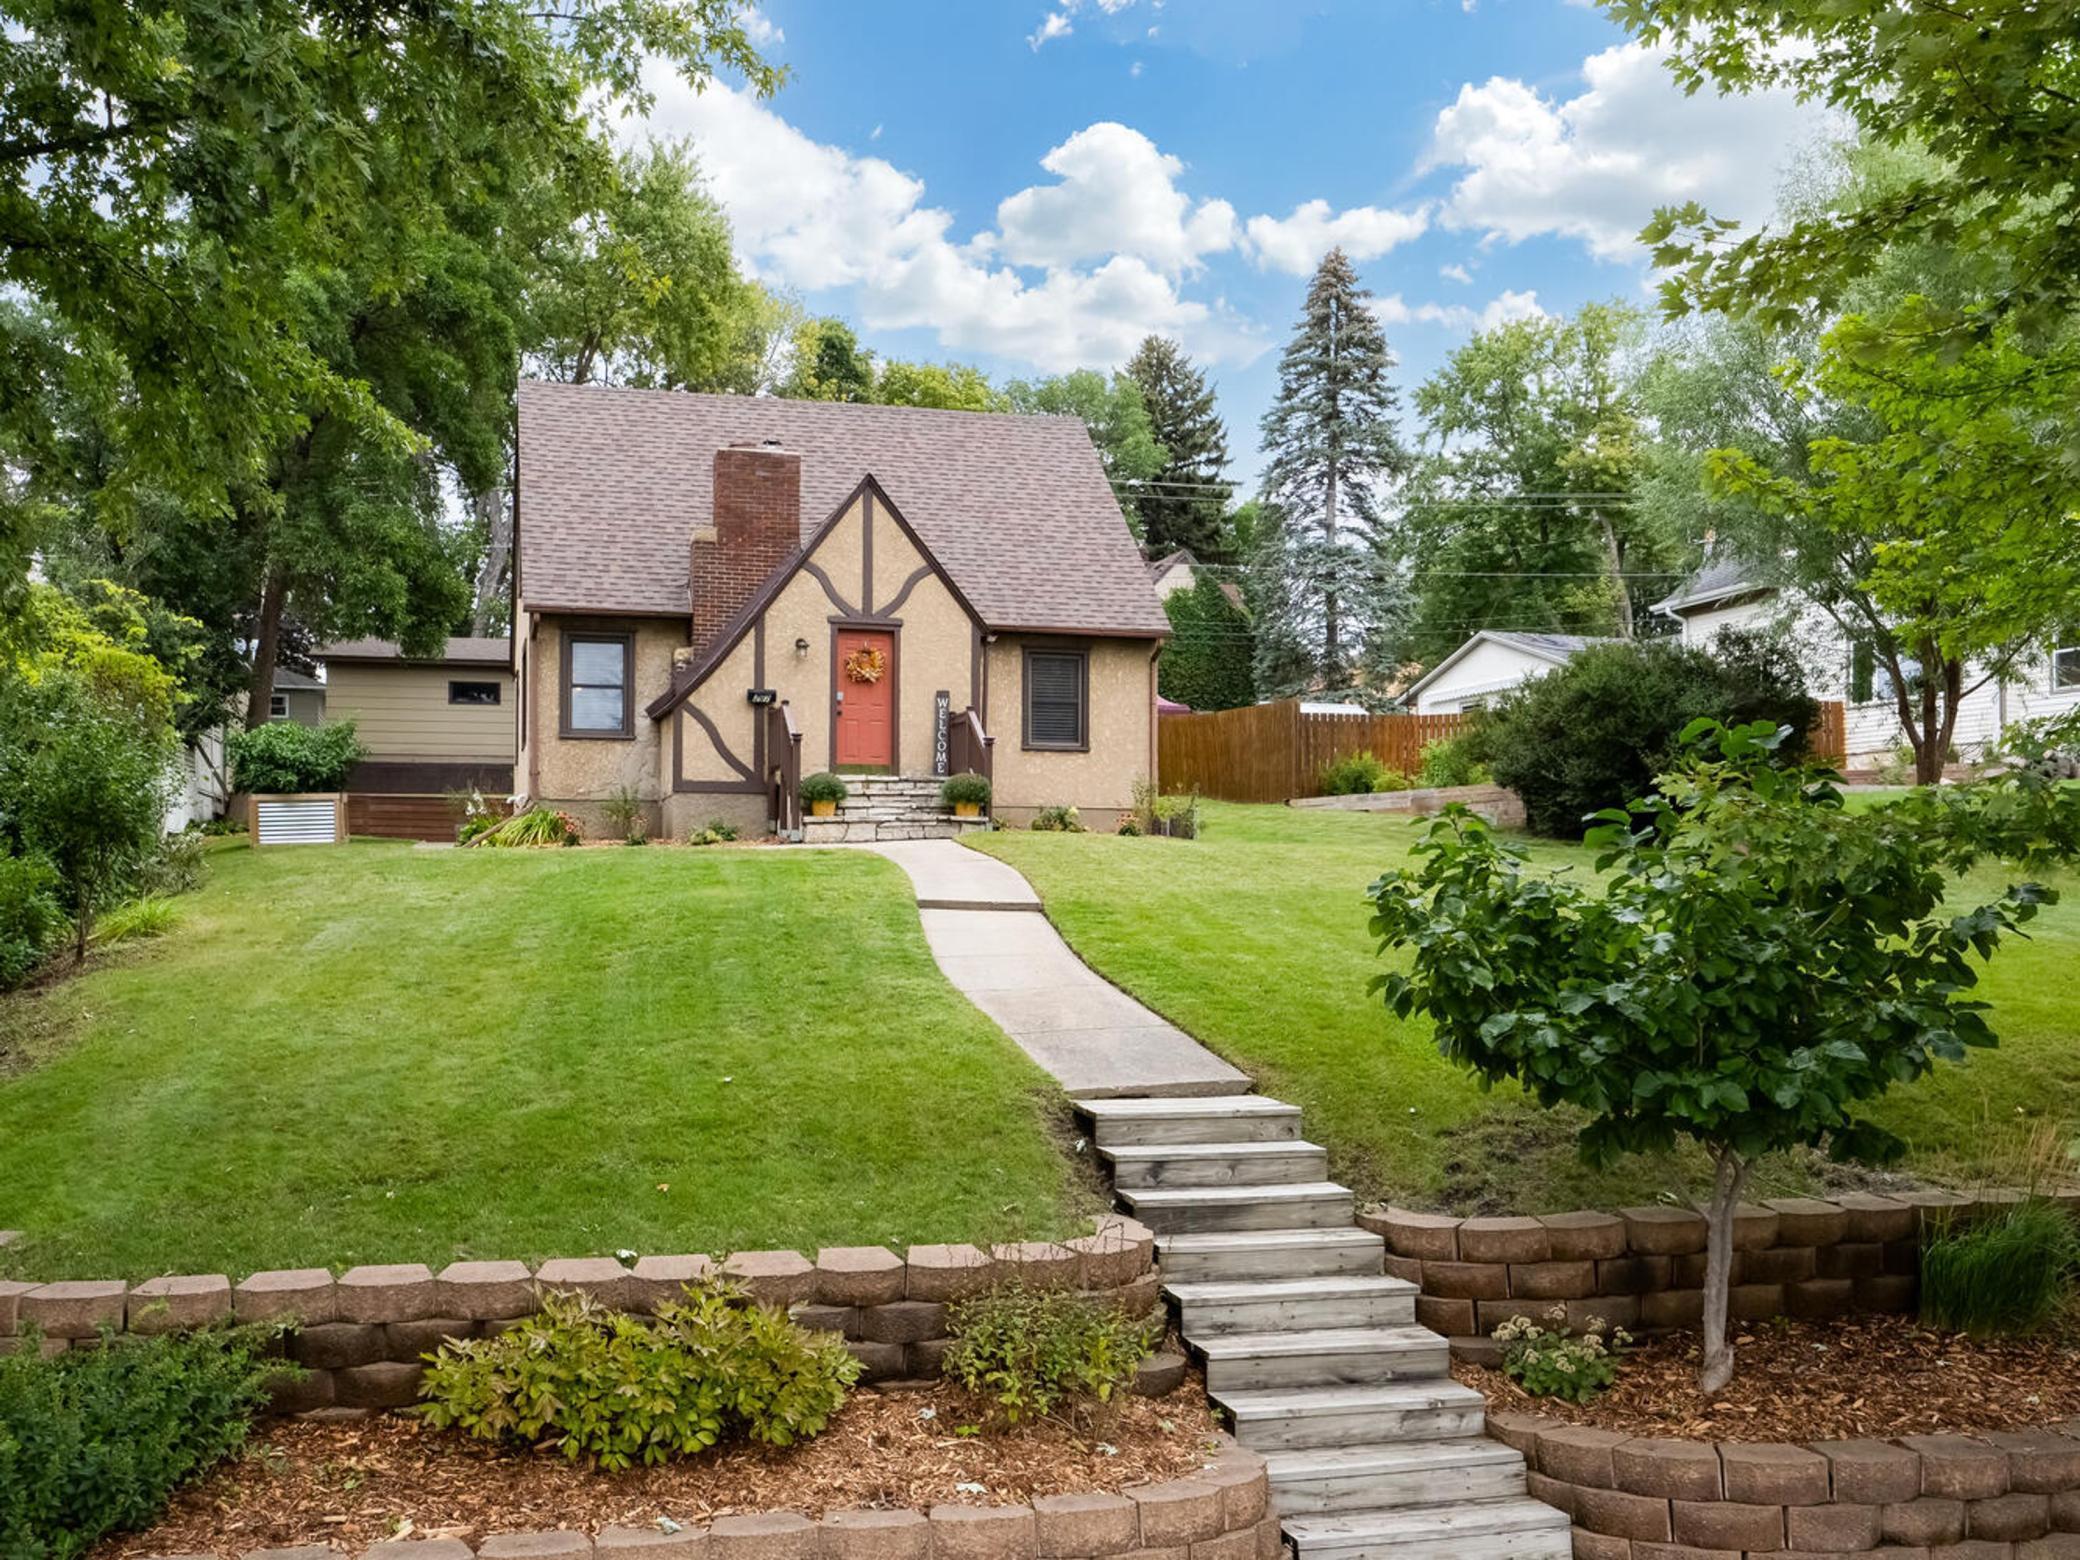
207 Division Street E, Buffalo, MN 55313
Member Features
Find Real Estate Bargain!
Full foreclosure details
Home value, equity and ownership info
Find homes priced below market
Get full access with a FREE Account
Already a member?
For Sale
Off Market
Home type
Price / sqft
Year built
Home Details
Beautiful and well cared for home with nice size maple kitchen, stainless steel appliances, wood floors and a mudroom. All the charm and character of this home is beautifully preserved with hardwood floors, original wood doors and glass knobs and hardware, cove ceilings with moldings and arched doorway. Main level has a full bath and nice sized bedroom or home office. Upstairs find two spacious bedrooms both with walk-in closets and a secondary cedar closet. Lower level offers a fourth bedroom with a walk-in closet, beautiful tile 3/4 bath with walk-in shower and plenty of storage. The outside is beautifully landscaped with a large private paver patio, stone retaining wall, paver staircase and a raised garden planter. Ample parking in alley/driveway and oversized garage. Prime location on quiet street, blocks to downtown Buffalo, Sturges Park, and Buffalo Lake!
Interior Details
1509
4
2
Has Heating:
Yes
Heating Type:
Forced Air With Air Conditioning
Has Cooling:
Yes
Cooling Type:
Central
Has Fuel:
Yes
Fuel Type:
Gas
Has Basement:
No
Basement Type:
Finished
Has Flooring:
No
Flooring Type:
Tile (unspecified)
Has Fireplace:
Yes
Fireplace Type:
N/A
Property Details
8538
No
No
Type:
N/A
Location:
N/A
Status:
N/A
Number of Spaces:
N/A
N/A
N/A
N/A
N/A
N/A
N/A
N/A
Construction Details
N/A
Stucco
N/A
Gable
Asphalt
Tax History
Year
Amount
Land
Improvement
Percent Change
Assessment
2020
$2,622
$0
$0
--%
$165,400
2019
$2,326
$40,000
$118,300
--%
$158,300
2018
$2,138
$40,000
$105,300
--%
$145,300
2017
$2,002
$35,000
$102,000
--%
$137,000
2016
$1,922
$35,000
$98,800
--%
$133,800
2014
$1,862
$35,000
$84,900
--%
$119,900
2013
$2,606
$0
$0
--%
$90,400
2011
$1,698
$0
$0
--%
$113,700

Average Home Price in 55313
Nearby Properties
Zip Code
Price
Bed
Bath
Sqft
Lot
Sold Date
$278,291
$278,291
3 Beds
2 Baths
1,344 Sqft
8,519 Lot (sqft)
Sold 08/01/2026
$315,367
$315,367
3 Beds
1 Baths
1,334 Sqft
6,468 Lot (sqft)
Sold 07/21/2026
$361,153
$361,153
4 Beds
3 Baths
1,328 Sqft
8,265 Lot (sqft)
Sold 10/06/2026
$345,210
3 Beds
2 Baths
1,366 Sqft
8,026 Lot (sqft)
Sold 10/06/2026
$280,523
$280,523
4 Beds
1 Baths
1,334 Sqft
6,544 Lot (sqft)
Sold 10/06/2026
$259,900
$259,900
3 Beds
2 Baths
1,486 Sqft
11,064 Lot (sqft)
Sold 10/06/2026
$215,000
$215,000
4 Beds
2 Baths
1,686 Sqft
6,761 Lot (sqft)
Sold 10/06/2026
$359,900
$359,900
3 Beds
3 Baths
1,524 Sqft
18,473 Lot (sqft)
Sold 10/06/2026
$292,500
$292,500
5 Beds
3 Baths
1,623 Sqft
11,292 Lot (sqft)
Sold 09/29/2026



