
Member Features
Find Real Estate Bargain!
Full foreclosure details
Home value, equity and ownership info
Find homes priced below market
Get full access with a FREE Account
Already a member?
$239,900
Listing Price4beds
1baths
1,680sqft
5,532sqft lot
1036 Dickinson Street Se, Grand Rapids, MI 49507
Member Features
Find Real Estate Bargain!
Full foreclosure details
Home value, equity and ownership info
Find homes priced below market
Get full access with a FREE Account
Already a member?
For Sale
Off Market
Home type
Price / sqft
Year built
Home Details
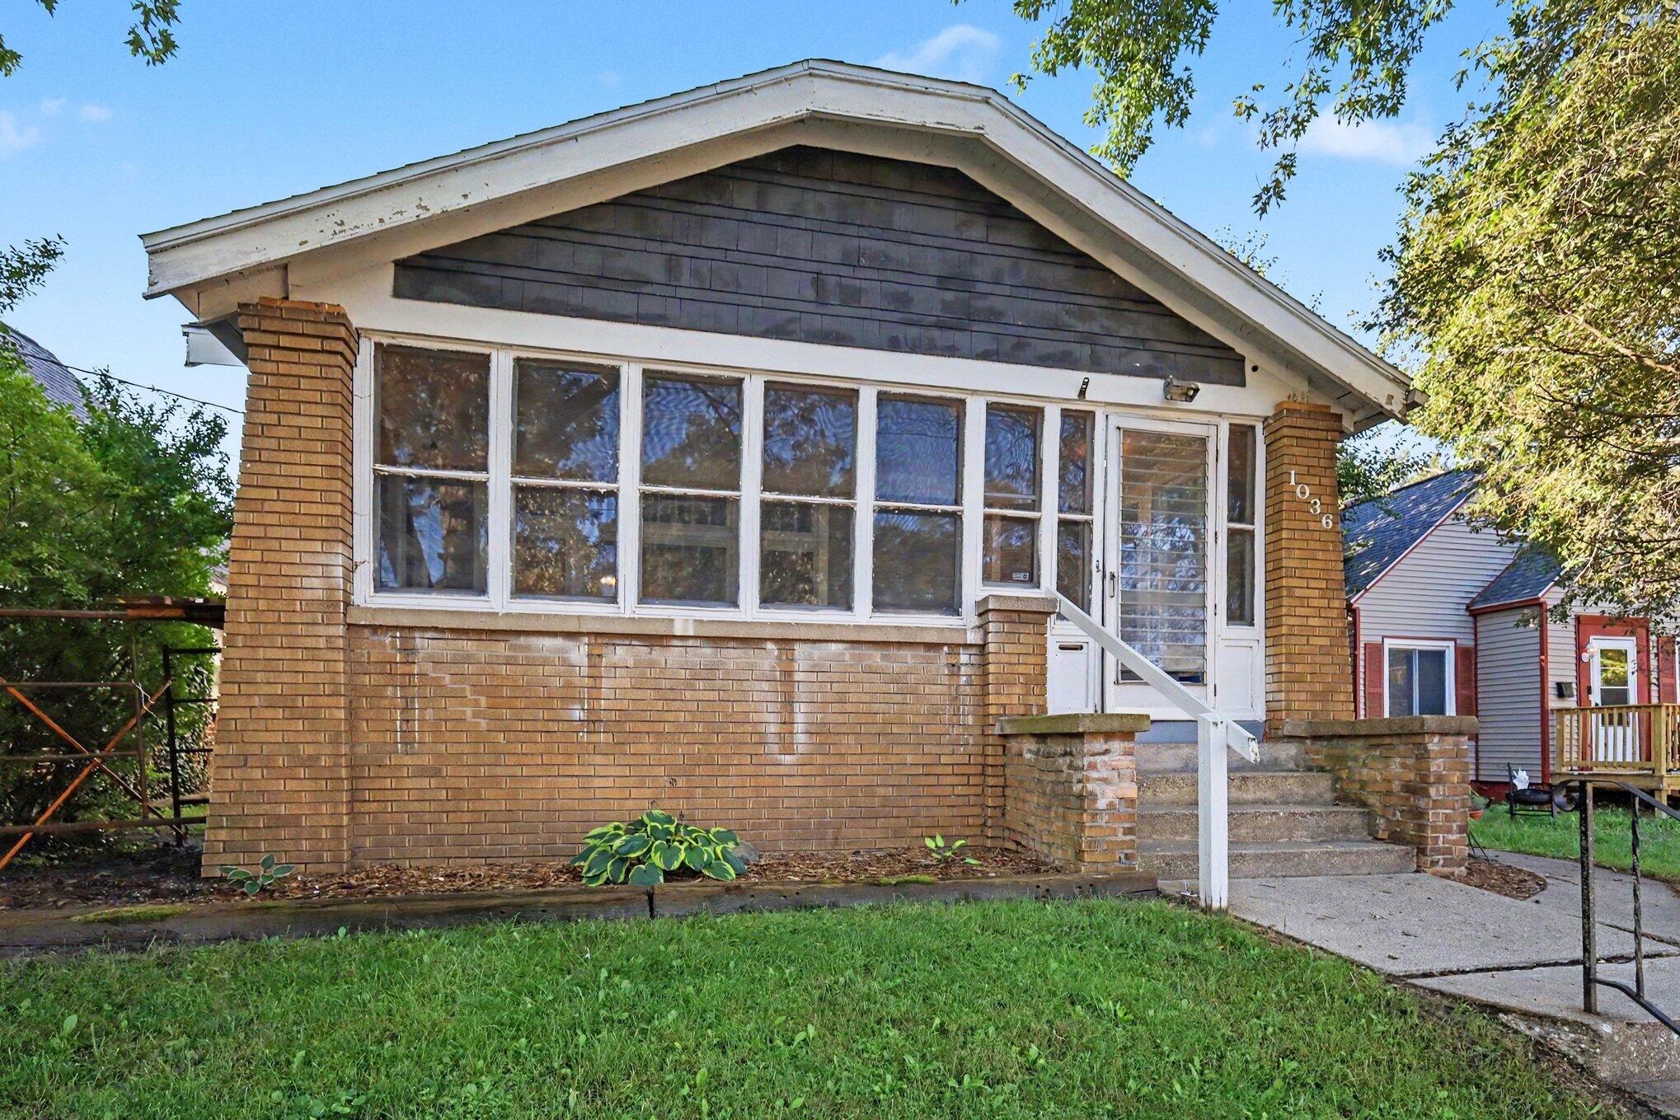
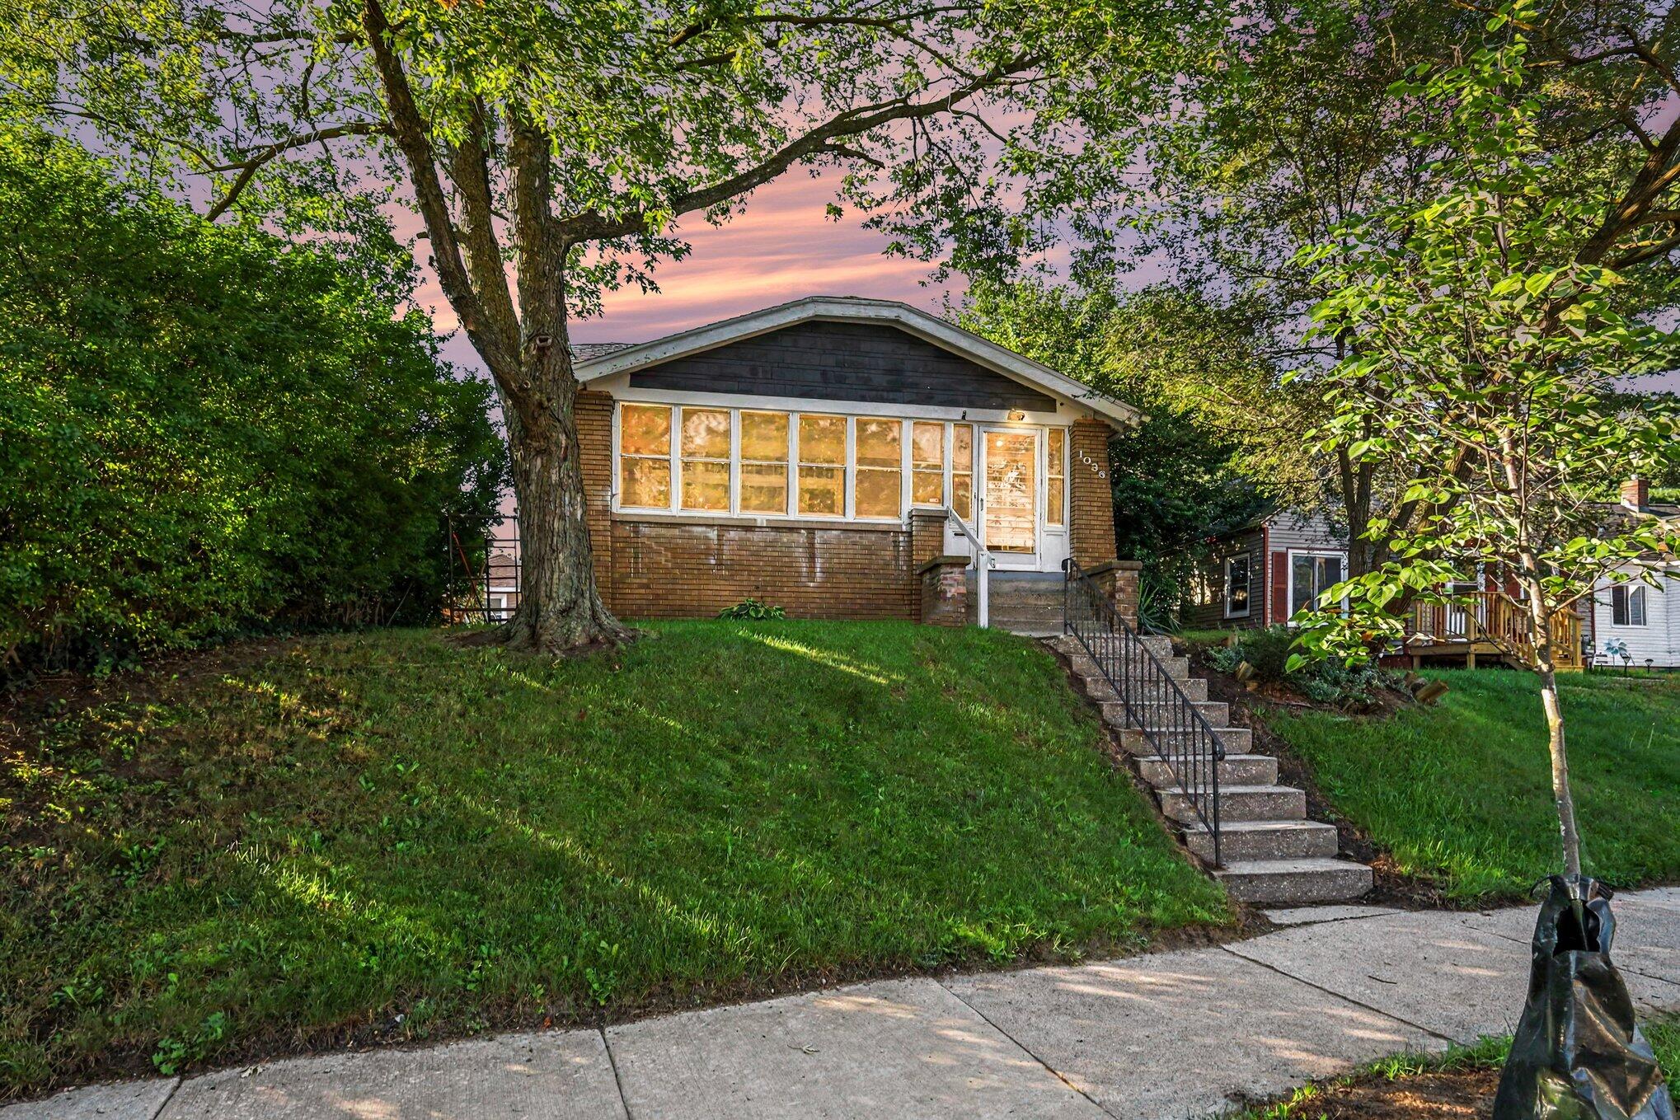
Timeless 1928 Architecture Just Minutes from Downtown Grand Rapids! Step onto the enclosed sunroom porch and enter a home filled with architectural detail, featuring original dark wood trim, coved archways, and hardwood floors. The main level offers a functional floor plan with 3 bedrooms, a full bath, an updated kitchen with clean cabinetry, and a convenient main-floor half bath. Upstairs, discover an expansive dormer bedroom that makes an ideal primary suite. The spacious, unfinished basement offers endless utility: a workshop, extra storage, laundry, and potential future finished living space. Located in the heart of SE Grand Rapids, you're minutes from Downtown Grand Rapids, the world-class Medical Mile, local dining, and parks, making commuting across West Michigan effortless. Whether you are local or relocating to Grand Rapids, this character-rich home offers space, charm, and unbeatable proximity to everything the city has to offer. Schedule your private tour today!
Interior Details
1680
4
1
Has Heating:
Yes
Heating Type:
Forced Air With Air Conditioning
Has Cooling:
Yes
Cooling Type:
N/A
Has Fuel:
Yes
Fuel Type:
Gas
Has Basement:
No
Basement Type:
Basement (unspecified)
Has Flooring:
No
Flooring Type:
N/A
Has Fireplace:
Yes
Fireplace Type:
N/A
Property Details
5532
No
No
Type:
N/A
Location:
N/A
Status:
N/A
Number of Spaces:
N/A
N/A
N/A
N/A
N/A
N/A
N/A
N/A
Construction Details
N/A
Aluminum/vinyl
N/A
Gable
N/A
Tax History
Year
Amount
Land
Improvement
Percent Change
Assessment
2019
$1,975
$0
$0
--%
$77,300
2019
$1,975
$0
$0
--%
$70,300
2016
$1,349
$0
$0
--%
$57,700
2017
$2,011
$0
$0
--%
$53,700
2014
$1,223
$0
$0
--%
$48,100
2014
$1,223
$0
$0
--%
$39,900
2012
$1,130
$0
$0
--%
$39,700
2012
$1,059
$0
$0
--%
$36,036

Average Home Price in 49507
Nearby Properties
Zip Code
Price
Bed
Bath
Sqft
Lot
Sold Date
$--
-- Beds
2.5 Baths
1,670 Sqft
11,718 Lot (sqft)
Sold 09/10/2026
$249,209
$249,209
4 Beds
1.5 Baths
1,494 Sqft
5,358 Lot (sqft)
Sold 09/01/2026
$226,872
-- Beds
1.5 Baths
1,437 Sqft
5,576 Lot (sqft)
Sold 08/18/2026
$240,241
-- Beds
1.5 Baths
1,772 Sqft
22,477 Lot (sqft)
Sold 07/23/2026
$272,707
4 Beds
1 Baths
1,560 Sqft
6,229 Lot (sqft)
Sold 05/06/2026
$175,000
3 Beds
1.5 Baths
1,480 Sqft
5,619 Lot (sqft)
Sold 10/05/2026
$249,900
-- Beds
2 Baths
1,432 Sqft
5,619 Lot (sqft)
Sold 10/05/2026
$389,900
4 Beds
3 Baths
1,731 Sqft
6,447 Lot (sqft)
Sold 10/05/2026
$274,900
$274,900
4 Beds
1 Baths
1,632 Sqft
5,750 Lot (sqft)
Sold 10/06/2026






