
Member Features
Find Real Estate Bargain!
Full foreclosure details
Home value, equity and ownership info
Find homes priced below market
Get full access with a FREE Account
Already a member?
$278,000
Listing Price4beds
2baths
1,580sqft
3,964sqft lot
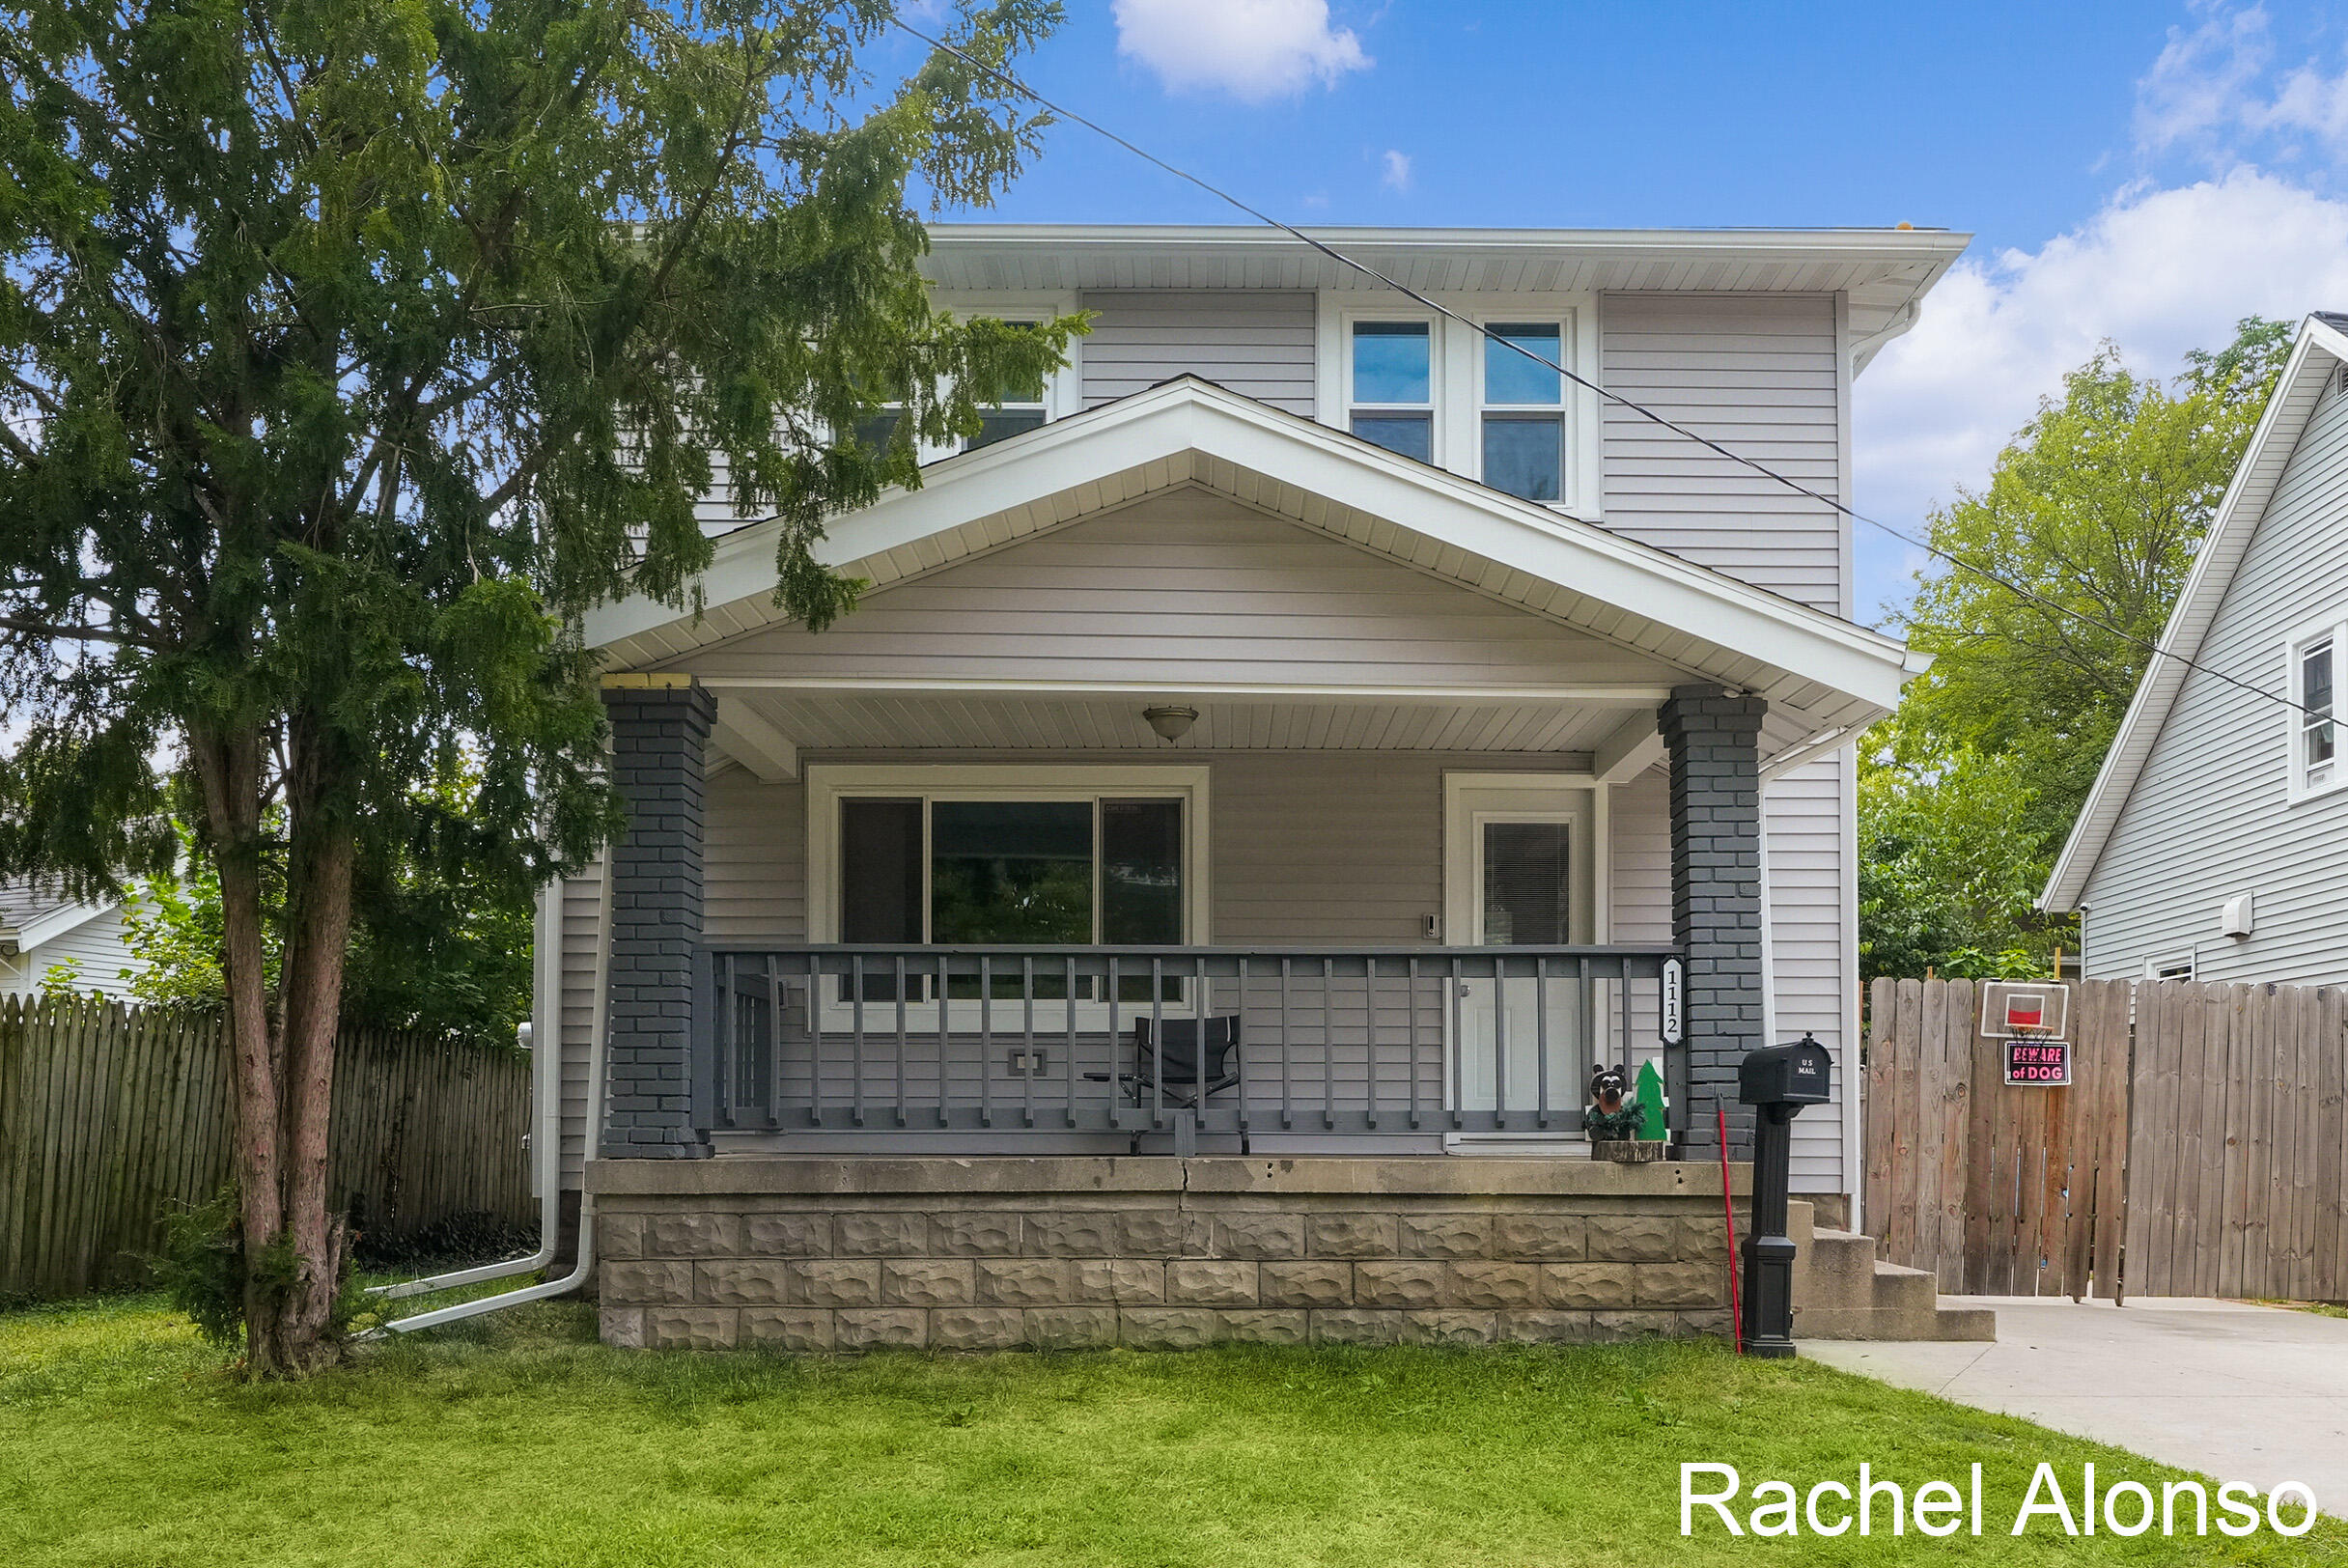
1112 Dickinson Street Se, Grand Rapids, MI 49507
Member Features
Find Real Estate Bargain!
Full foreclosure details
Home value, equity and ownership info
Find homes priced below market
Get full access with a FREE Account
Already a member?
For Sale
Off Market
Home type
Price / sqft
Year built
Home Details
This beautiful 4 bedroom, 2 full bath home features a spacious main floor with an updated kitchen, equipped with newer appliances, perfect for cooking and entertaining. The den/family room boasts a warm wood- burning fireplace, ideal for relaxing evenings. Walk out from the family room to a cozy deck that overlooks a small, private backyard- a peaceful retreat in the heart of your home. The large basement offers plenty of potential customization, whether you're looking for extra living space, a home gym, or a workshop. Completing the home is a convenient one-stall garage. Bonuses are new upstairs bathroom shower, tankless water heater-2021, all updated electrical-2021, newer siding-2023, newer porch roof, majority of replacement windows and doors- 2021. Come and see this home today!
Interior Details
1580
4
2
Has Heating:
Yes
Heating Type:
Forced Air With Air Conditioning
Has Cooling:
No
Cooling Type:
N/A
Has Fuel:
Yes
Fuel Type:
Gas
Has Basement:
No
Basement Type:
Basement (unspecified)
Has Flooring:
No
Flooring Type:
N/A
Has Fireplace:
Yes
Fireplace Type:
N/A
Property Details
3964
No
No
Type:
N/A
Location:
N/A
Status:
N/A
Number of Spaces:
N/A
N/A
N/A
N/A
N/A
N/A
N/A
N/A
Construction Details
N/A
Wood Siding
N/A
Hip
N/A
Tax History
Year
Amount
Land
Improvement
Percent Change
Assessment
2019
$1,887
$0
$0
--%
$69,400
2019
$1,887
$0
$0
--%
$63,200
2016
$1,413
$0
$0
--%
$52,400
2017
$1,598
$0
$0
--%
$48,800
2015
$1,732
$0
$0
--%
$44,200
2014
$1,194
$0
$0
--%
$36,600
2012
$1,857
$0
$0
--%
$36,500
2012
$2,347
$0
$0
--%
$37,500

Average Home Price in 49507
Nearby Properties
Zip Code
Price
Bed
Bath
Sqft
Lot
Sold Date
$268,500
-- Beds
1.5 Baths
1,478 Sqft
6,098 Lot (sqft)
Sold 09/18/2026
$--
-- Beds
2.5 Baths
1,670 Sqft
11,718 Lot (sqft)
Sold 09/10/2026
$249,209
$249,209
4 Beds
1.5 Baths
1,494 Sqft
5,358 Lot (sqft)
Sold 09/01/2026
$226,872
-- Beds
1.5 Baths
1,437 Sqft
5,576 Lot (sqft)
Sold 08/18/2026
$308,374
4 Beds
1.5 Baths
1,564 Sqft
5,009 Lot (sqft)
Sold 08/14/2026
$272,707
4 Beds
1 Baths
1,560 Sqft
6,229 Lot (sqft)
Sold 05/06/2026
$279,064
3 Beds
1.5 Baths
1,556 Sqft
7,013 Lot (sqft)
Sold 08/25/2026
$279,900
4 Beds
1 Baths
1,746 Sqft
7,928 Lot (sqft)
Sold 10/05/2026
$175,000
3 Beds
1.5 Baths
1,480 Sqft
5,619 Lot (sqft)
Sold 10/05/2026






