
Member Features
Find Real Estate Bargain!
Full foreclosure details
Home value, equity and ownership info
Find homes priced below market
Get full access with a FREE Account
Already a member?
$599,999
Listing Price4beds
3baths
2,276sqft
8,233sqft lot
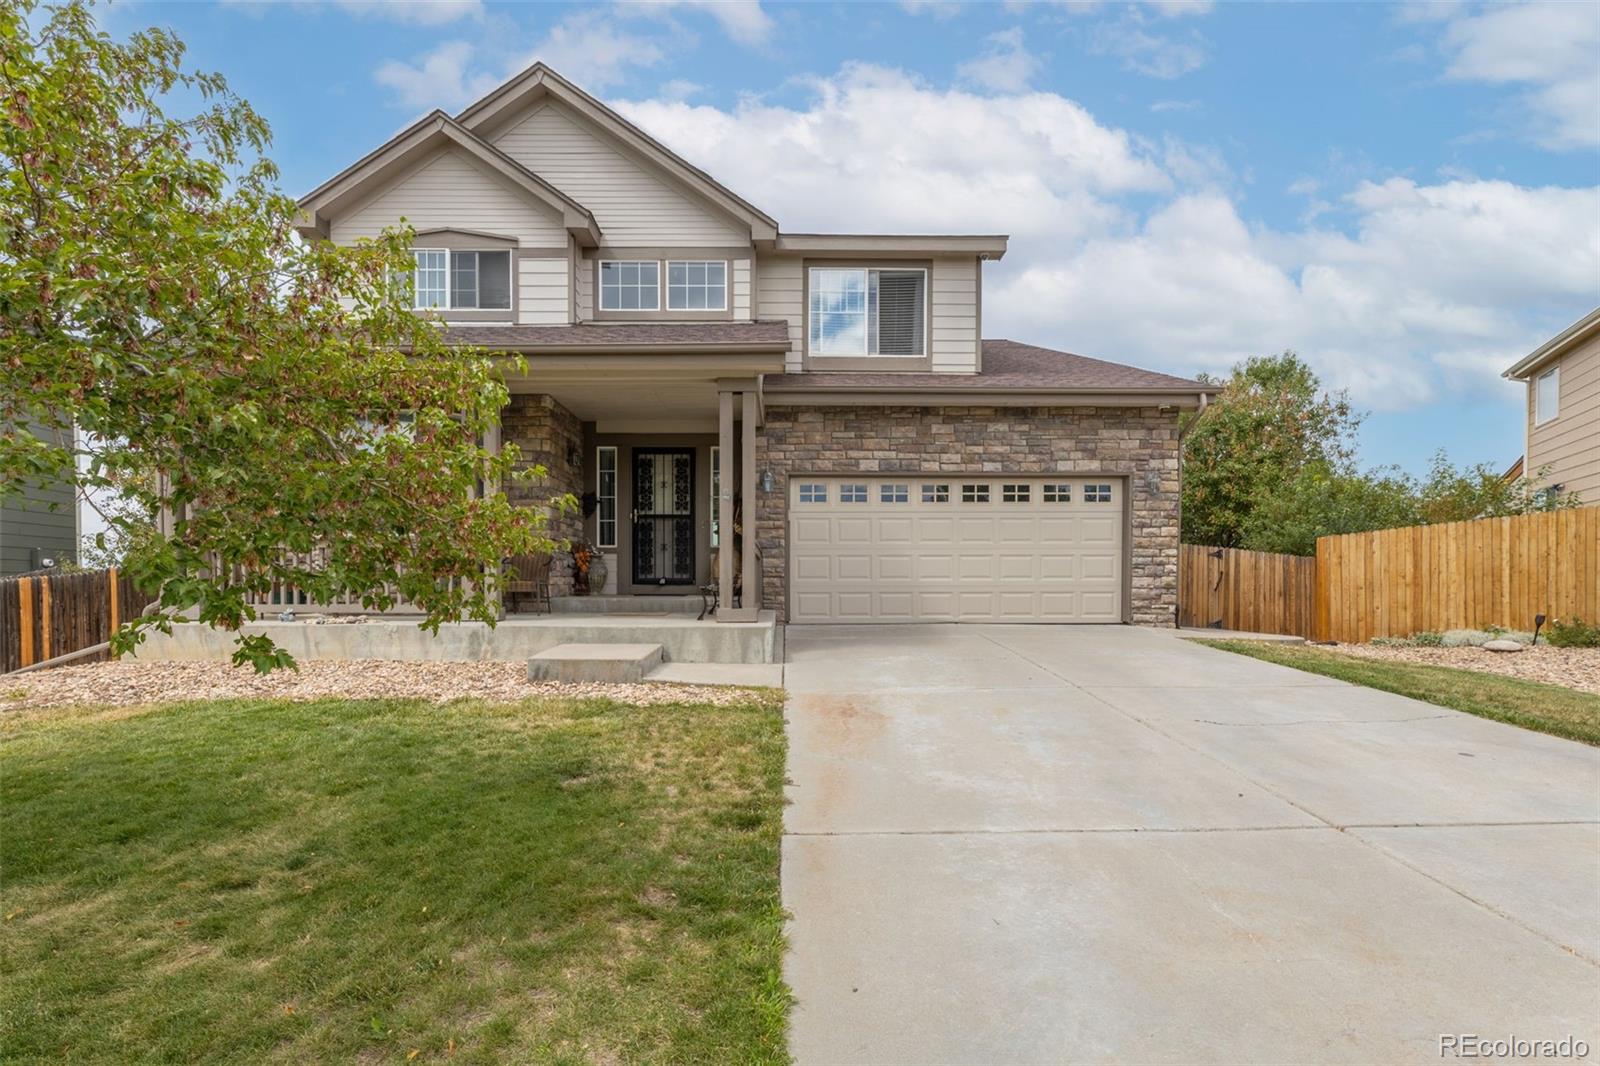
18871 E Dickenson Dr, Aurora, CO 80013
Member Features
Find Real Estate Bargain!
Full foreclosure details
Home value, equity and ownership info
Find homes priced below market
Get full access with a FREE Account
Already a member?
For Sale
Off Market
Home type
Price / sqft
Year built
Home Details
This 4-bedroom, 3-bathroom home is situated in a quiet half cul-de-sac, offering a beautiful backyard with unobstructed views of the Front Range, Denver Metro, Longs Peak, and the Flatirons. The fully fenced yard includes a storage shed and ground lighting, making it a great space to enjoy the outdoors. With 2, 276 square feet of above-ground living space, plus an additional 760 square feet of unfinished basement, this home provides plenty of room. The basement includes rough-ins, offering the potential to add bedrooms, a bathroom, or extra living space to suit your needs. The interior of the home is well-maintained, featuring updated finishes in the kitchen, flooring, and throughout the living spaces. The open-concept layout allows for a natural flow between the living area and kitchen, providing a comfortable space for daily living and hosting gatherings. Additional features include exterior security cameras, stainless steel kitchen appliances, and a full 2-car garage for ample storage. The yard has been fully landscaped, contributing to the homes overall appeal. This home offers a balance of functional living space, thoughtful upgrades, and stunning outdoor views, making it a solid choice for those seeking a well-kept and spacious property.
Interior Details
2276
4
3
Has Heating:
Yes
Heating Type:
Forced Air With Air Conditioning
Has Cooling:
Yes
Cooling Type:
Central
Has Fuel:
Yes
Fuel Type:
Gas
Has Basement:
No
Basement Type:
Basement (unspecified)
Has Flooring:
No
Flooring Type:
N/A
Has Fireplace:
Yes
Fireplace Type:
N/A
Property Details
8233
No
No
Type:
Driveway
Location:
N/A
Status:
N/A
Number of Spaces:
0
No
No
No
No
Yes
No
No
Construction Details
Bi-level
Wood Siding
N/A
Gable/hip
Composition Shingle
Tax History
Year
Amount
Land
Improvement
Percent Change
Assessment
2019
$4,525
$9,216
$19,526
--%
$28,742
2019
$4,525
$9,152
$19,391
--%
$28,543
2017
$3,435
$4,680
$19,519
--%
$24,199
2017
$3,435
$4,680
$19,519
--%
$24,199
2016
$3,443
$2,786
$19,231
--%
$22,017
2014
$2,734
$2,786
$14,288
--%
$17,074
2013
$2,755
$2,786
$14,288
--%
$17,074
2011
$2,529
$0
$0
--%
$18,130

Average Home Price in 80013
Nearby Properties
Zip Code
Price
Bed
Bath
Sqft
Lot
Sold Date
$577,151
$577,151
3 Beds
4.5 Baths
2,507 Sqft
6,839 Lot (sqft)
Sold 09/10/2026
$349,370
$349,370
4 Beds
5 Baths
2,262 Sqft
8,843 Lot (sqft)
Sold 07/30/2026
$538,457
$538,457
4 Beds
4.5 Baths
2,290 Sqft
6,098 Lot (sqft)
Sold 06/11/2026
$548,743
$548,743
3 Beds
3 Baths
2,450 Sqft
0 Lot (sqft)
Sold 05/14/2026
$675,000
$675,000
4 Beds
3 Baths
2,465 Sqft
7,579 Lot (sqft)
Sold 09/29/2026
$579,888
$579,888
3 Beds
3 Baths
1,985 Sqft
0 Lot (sqft)
Sold 10/13/2026
$563,042
$563,042
3 Beds
3 Baths
2,212 Sqft
0 Lot (sqft)
Sold 10/13/2026
$635,115
$635,115
3 Beds
3 Baths
1,979 Sqft
0 Lot (sqft)
Sold 10/13/2026
$493,093
$493,093
2 Beds
2 Baths
2,115 Sqft
6,665 Lot (sqft)
Sold 10/13/2026






