
Member Features
Find Real Estate Bargain!
Full foreclosure details
Home value, equity and ownership info
Find homes priced below market
Get full access with a FREE Account
Already a member?
$158,000
Listing Price4beds
2baths
1,360sqft
7,187sqft lot
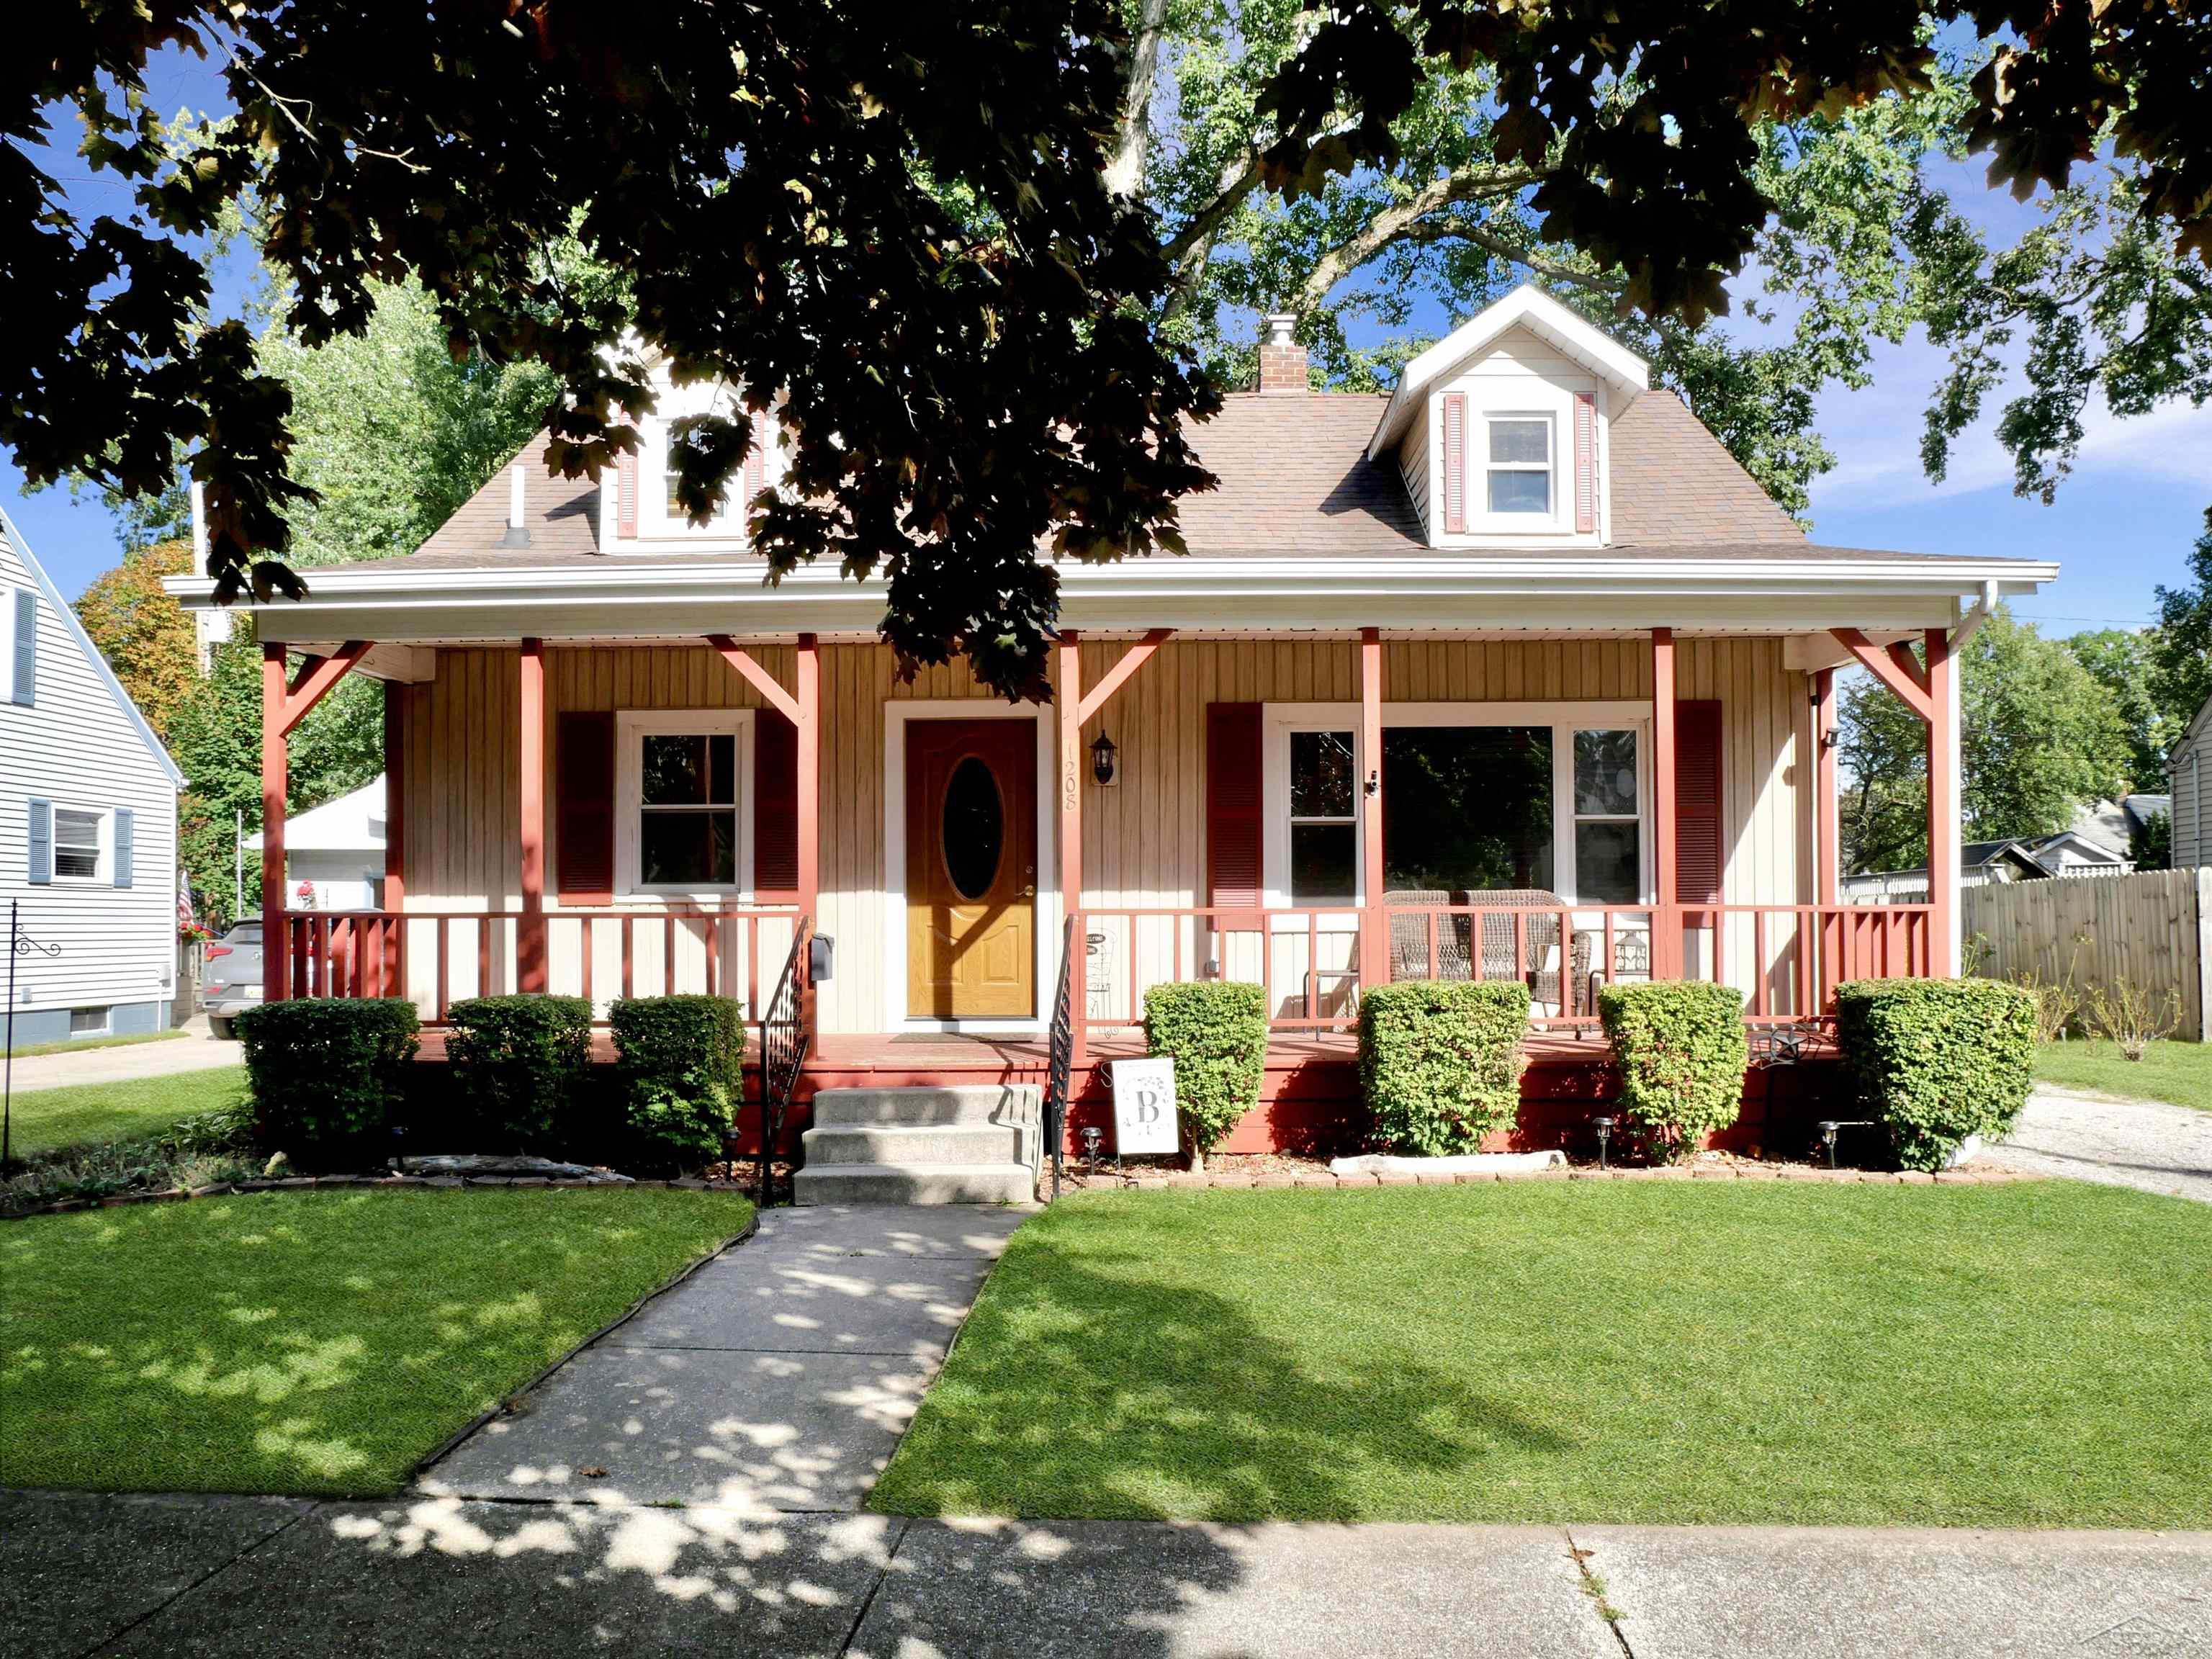
1208 N Dewitt St, Bay City, MI 48706
Member Features
Find Real Estate Bargain!
Full foreclosure details
Home value, equity and ownership info
Find homes priced below market
Get full access with a FREE Account
Already a member?
For Sale
Off Market
Home type
Price / sqft
Year built
Home Details
A charming, move-in ready home in a peaceful cul-de-sac. This beautiful house boasts an inviting living room with gleaming hardwood floors. The heart of the home is the spacious kitchen, complete with a dining area, kitchen island, ample cabinets and counter space. The thoughtful layout offers a master bedroom and versatile bonus room on the main floor. A grand bathroom, featuring a practical laundry chute. While upstairs you'll find two additional bedrooms and a convenient half bath. The full basement with a recreational room provides extra living space, perfect for entertainment or hobbies. Outside, a fenced-in backyard with a shed and patio awaits, ideal for outdoor enjoyment and storage. Recent updates enhance the home's appeal, including a new water heater, fresh paint throughout, new kitchen flooring, and bathroom renovations featuring a new shower tub, flooring, toilet, and ceiling fan. Make it your own cherished home.
Interior Details
1360
4
2
Has Heating:
Yes
Heating Type:
Forced Air With Air Conditioning
Has Cooling:
Yes
Cooling Type:
N/A
Has Fuel:
No
Fuel Type:
N/A
Has Basement:
No
Basement Type:
Basement (unspecified)
Has Flooring:
No
Flooring Type:
N/A
Has Fireplace:
Yes
Fireplace Type:
N/A
Property Details
7187
Yes
Yes
Type:
N/A
Location:
N/A
Status:
N/A
Number of Spaces:
N/A
N/A
N/A
N/A
N/A
N/A
N/A
N/A
Construction Details
N/A
Aluminum/vinyl
N/A
Gable
N/A
Tax History
Year
Amount
Land
Improvement
Percent Change
Assessment
2018
$1,361
$0
$0
--%
$36,500
2019
$1,715
$0
$0
--%
$35,400
2018
$1,361
$0
$0
--%
$33,400
2017
$1,332
$0
$0
--%
$33,000
2016
$1,325
$0
$0
--%
$32,750
2014
$1,287
$0
$0
--%
$31,000
2013
$1,267
$0
$0
--%
$26,000
2012
$1,399
$0
$0
--%
$29,450

Average Home Price in 48706
Nearby Properties
Zip Code
Price
Bed
Bath
Sqft
Lot
Sold Date
$201,675
$201,675
3 Beds
1.5 Baths
1,200 Sqft
10,106 Lot (sqft)
Sold 08/12/2026
$211,795
$211,795
2 Beds
1.5 Baths
1,350 Sqft
15,246 Lot (sqft)
Sold 06/04/2026
$139,127
$139,127
3 Beds
1.5 Baths
1,158 Sqft
10,890 Lot (sqft)
Sold 10/06/2026
$189,701
$189,701
3 Beds
1.5 Baths
1,500 Sqft
18,208 Lot (sqft)
Sold 10/06/2026
$152,764
$152,764
3 Beds
1 Baths
1,220 Sqft
9,714 Lot (sqft)
Sold 10/05/2026
$241,053
$241,053
3 Beds
1.5 Baths
1,319 Sqft
8,276 Lot (sqft)
Sold 09/29/2026
$149,675
$149,675
3 Beds
1 Baths
1,197 Sqft
9,801 Lot (sqft)
Sold 10/05/2026
$41,056
3 Beds
1 Baths
1,426 Sqft
6,011 Lot (sqft)
Sold 10/06/2026
$174,900
$174,900
3 Beds
2 Baths
1,356 Sqft
5,489 Lot (sqft)
Sold 09/29/2026





