Member Features
Find Real Estate Bargain!
Full foreclosure details
Home value, equity and ownership info
Find homes priced below market
Get full access with a FREE Account
Already a member?
$525,000
Listing Price--beds
2baths
1,759sqft
9,631sqft lot
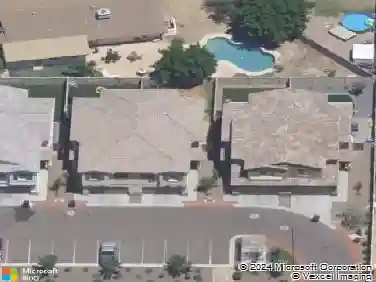
1256 W Devonshire St, Mesa, AZ 85201
Member Features
Find Real Estate Bargain!
Full foreclosure details
Home value, equity and ownership info
Find homes priced below market
Get full access with a FREE Account
Already a member?
For Sale
Off Market
Home type
Price / sqft
Year built
Home Details
Mechanics dream home with 24 X 30 foot detached garage with 12 foot ceiling height and hydraulic lift. Garage is behind home off alley with electric gate opener. This 3 bed, 2 bath home is freshly painted and just had new roof and new A/C unit installed. All interior doors just replaced. Most windows were replaced with dual pane vinyl windows. Home enjoys a large living room with opening in wall between kitchen to give it an open feel. Kitchen has granite tops and island with breakfast bar. Eating area will take a large table and has extra pantry storage. Large laundry room just off kitchen with sewing/craft desk and abundant cabinetry. Second workshop is just off laundry room. Arizona roof off kitchen is screened in. Tile throughout home. Ceiling fans in every bedroom. Close to Loop 202
Interior Details
1759
N/A
2
Has Heating:
Yes
Heating Type:
Forced Air With Air Conditioning
Has Cooling:
Yes
Cooling Type:
Refrigerator
Has Fuel:
No
Fuel Type:
N/A
Has Basement:
No
Basement Type:
N/A
Has Flooring:
No
Flooring Type:
N/A
Has Fireplace:
Yes
Fireplace Type:
N/A
Property Details
9631
No
No
Type:
N/A
Location:
N/A
Status:
N/A
Number of Spaces:
N/A
No
No
No
No
No
No
No
Construction Details
N/A
Block
N/A
N/A
Asphalt
Tax History
Year
Amount
Land
Improvement
Percent Change
Assessment
2020
$1,161
$4,260
$17,050
--%
$21,310
2019
$1,076
$4,010
$16,070
--%
$20,080
2018
$1,027
$3,540
$14,160
--%
$17,700
2017
$995
$2,890
$11,590
--%
$14,480
2016
$977
$2,720
$10,890
--%
$13,610
2014
$946
$1,920
$7,710
--%
$9,630
2013
$774
$1,480
$5,940
--%
$7,420
2012
$859
$1,810
$7,270
--%
$9,080

Average Home Price in 85201
Nearby Properties
Zip Code
Price
Bed
Bath
Sqft
Lot
Sold Date
$367,236
$367,236
3 Beds
2 Baths
1,501 Sqft
5,874 Lot (sqft)
Sold 10/14/2026
$391,698
$391,698
-- Beds
2 Baths
1,612 Sqft
8,516 Lot (sqft)
Sold 09/10/2026
$437,670
$437,670
-- Beds
2 Baths
1,504 Sqft
7,741 Lot (sqft)
Sold 07/07/2026
$365,304
$365,304
-- Beds
2 Baths
1,727 Sqft
14,477 Lot (sqft)
Sold 06/10/2026
$455,000
$455,000
3 Beds
2 Baths
1,762 Sqft
7,810 Lot (sqft)
Sold 10/13/2026
$372,285
$372,285
-- Beds
2 Baths
1,638 Sqft
8,879 Lot (sqft)
Sold 10/13/2026
$399,000
$399,000
3 Beds
2 Baths
1,820 Sqft
7,937 Lot (sqft)
Sold 10/13/2026
$466,168
$466,168
3 Beds
2 Baths
1,768 Sqft
9,901 Lot (sqft)
Sold 10/13/2026
$415,000
$415,000
-- Beds
2 Baths
1,576 Sqft
7,375 Lot (sqft)
Sold 10/13/2026