
Member Features
Find Real Estate Bargain!
Full foreclosure details
Home value, equity and ownership info
Find homes priced below market
Get full access with a FREE Account
Already a member?
$498,500
Listing Price3beds
2baths
2,581sqft
17,836sqft lot
1917 Devonshire Dr, Sierra Vista, AZ 85635
Member Features
Find Real Estate Bargain!
Full foreclosure details
Home value, equity and ownership info
Find homes priced below market
Get full access with a FREE Account
Already a member?
For Sale
Home type
Price / sqft
Year built
Home Details
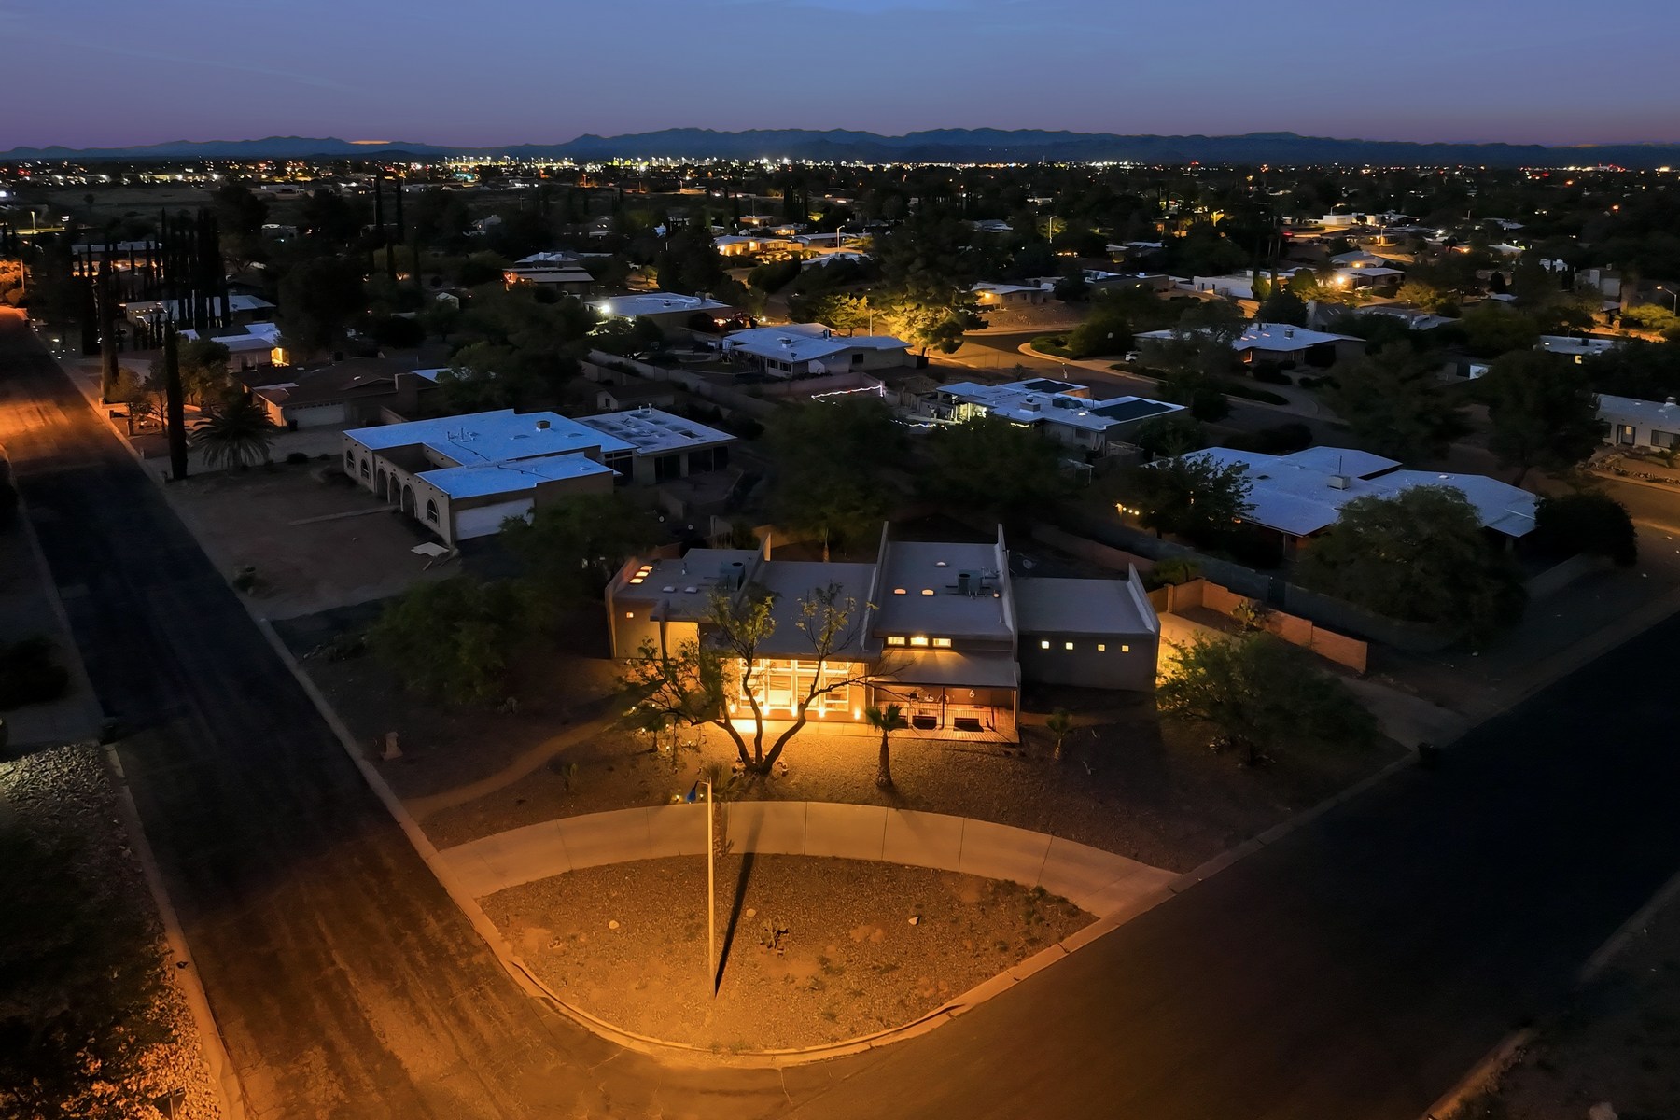
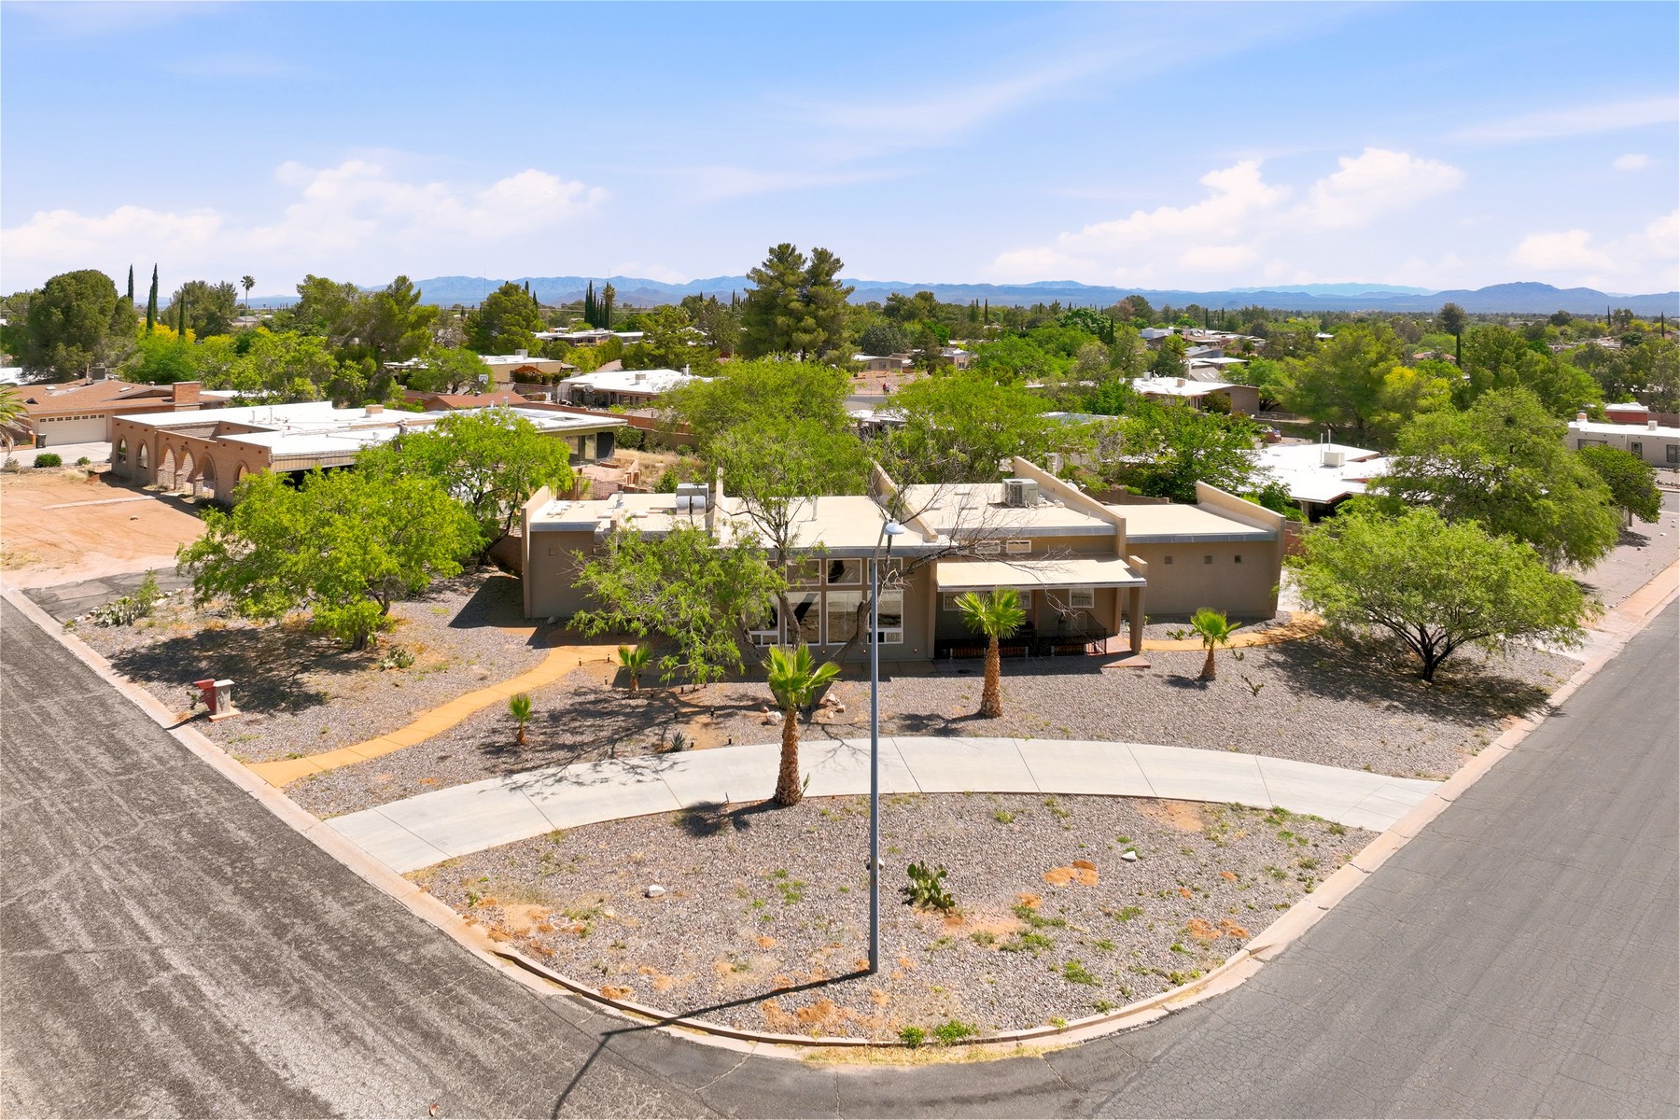
Modern Santa Fe-style home with contemporary design influences in an established neighborhood. Architect-designed in 2005, this home features angular elements inspired by a sundial motif, creating distinctive style and flow. 9’–12’ ceilings and elevated windows fill the interior with natural light, while custom lighting adds evening warmth. Hardwood cabinetry and doors contrast beautifully with concrete floors for a refined modern feel. The open-concept living area and kitchen are anchored by a striking two-way stone fireplace. The primary suite offers a private fireplace and spa-like atmosphere. Flexible pre-wired media room. Outdoor living includes a front patio with mountain views and a private backyard with extended cobblestone patio and outdoor kitchen. Enjoy the best of Arizona living.
Interior Details
2581
3
2
Has Heating:
Yes
Heating Type:
Yes
Has Cooling:
Yes
Cooling Type:
Central
Has Fuel:
No
Fuel Type:
N/A
Has Basement:
No
Basement Type:
N/A
Has Flooring:
No
Flooring Type:
N/A
Has Fireplace:
Yes
Fireplace Type:
N/A
Property Details
17836
No
No
Type:
Garage, Attached
Location:
N/A
Status:
N/A
Number of Spaces:
2
N/A
N/A
N/A
N/A
N/A
N/A
N/A
Construction Details
N/A
Other (not Classified)
N/A
N/A
Builtup (layered Asphalt)
Tax History
Year
Amount
Land
Improvement
Percent Change
Assessment
2019
$2,415
$3,500
$23,249
--%
$26,749
2020
$2,489
$3,500
$23,664
--%
$27,164
2018
$2,247
$3,500
$22,242
--%
$25,742
2017
$2,225
$3,500
$21,515
--%
$25,015
2016
$2,056
$3,200
$21,196
--%
$24,396
2014
$2,019
$3,200
$20,479
--%
$23,679
2014
$2,133
$3,200
$19,689
--%
$22,889

Average Home Price in 85635
Nearby Properties
Zip Code
Price
Bed
Bath
Sqft
Lot
Sold Date
$500,663
-- Beds
-- Baths
2,496 Sqft
79,279 Lot (sqft)
Sold 07/30/2026
$453,107
-- Beds
-- Baths
2,491 Sqft
13,057 Lot (sqft)
Sold 07/18/2026
$410,090
-- Beds
-- Baths
2,356 Sqft
20,861 Lot (sqft)
Sold 06/05/2026
$472,499
-- Beds
-- Baths
2,807 Sqft
18,635 Lot (sqft)
Sold 06/01/2026
$336,021
$336,021
-- Beds
-- Baths
2,202 Sqft
22,339 Lot (sqft)
Sold 05/13/2026
$501,340
-- Beds
-- Baths
2,930 Sqft
19,288 Lot (sqft)
Sold 10/06/2026
$279,900
3 Beds
2 Baths
2,196 Sqft
16,534 Lot (sqft)
Sold 05/24/2021
$442,903
-- Beds
-- Baths
2,650 Sqft
20,973 Lot (sqft)
Sold 10/06/2026
$456,533
-- Beds
-- Baths
2,484 Sqft
17,985 Lot (sqft)
Sold 10/05/2026





