Member Features
Find Real Estate Bargain!
Full foreclosure details
Home value, equity and ownership info
Find homes priced below market
Get full access with a FREE Account
Already a member?
$470,000
Listing Price3beds
2baths
1,680sqft
14,089sqft lot
580 Devonshire Blvd, Longwood, FL 32750
Member Features
Find Real Estate Bargain!
Full foreclosure details
Home value, equity and ownership info
Find homes priced below market
Get full access with a FREE Account
Already a member?
For Sale
Off Market
Home type
Price / sqft
Year built
Home Details
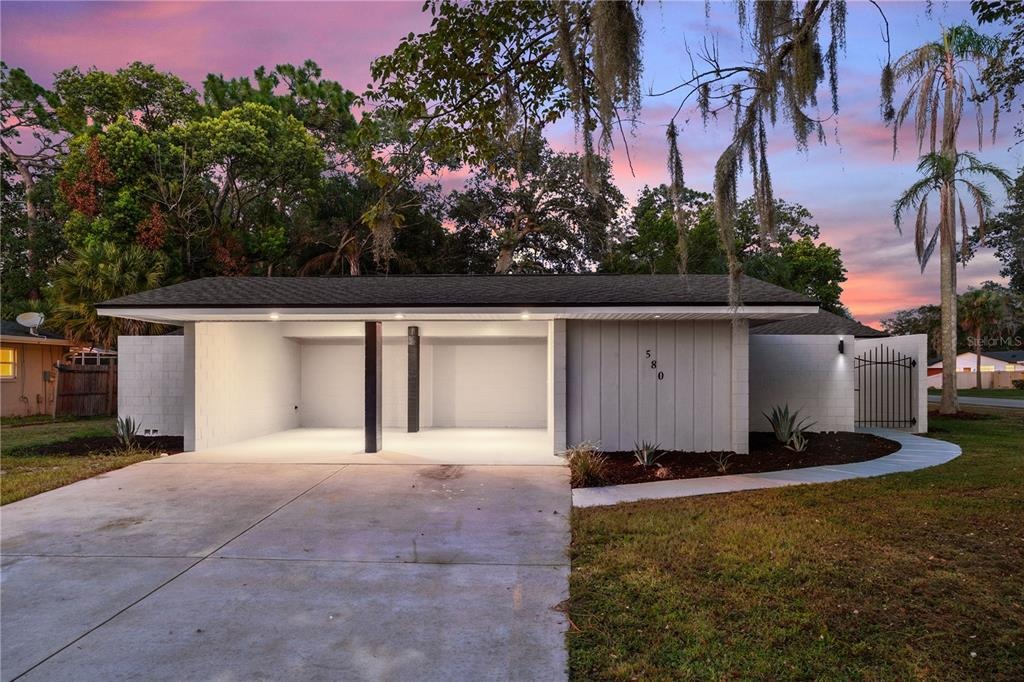
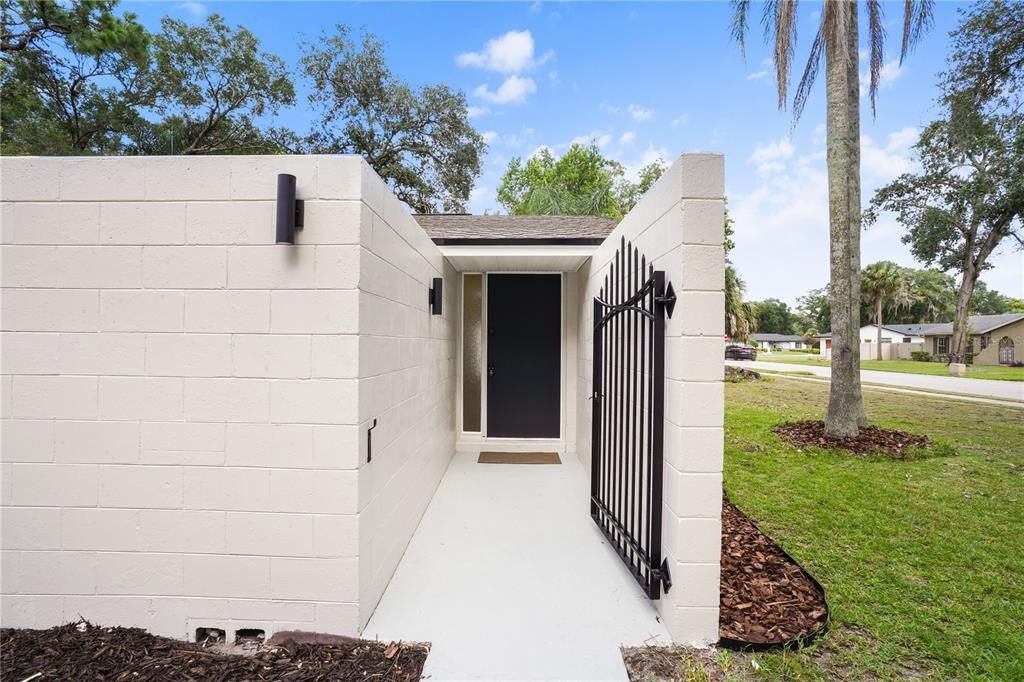
Virtually Staged. Welcome to 580 Devonshire Boulevard, a beautifully updated four-bedroom, two-bath pool home located in the Devonshire community of Longwood. The welcoming single-story exterior features a modern neutral color palette, covered two-car carport, fresh landscaping, updated exterior lighting, mature trees, and clean architectural lines. A private gated entry leads to the front entrance, creating a secure and inviting arrival. Access to the spacious courtyard patio from the carport features freshly finished concrete, decorative rock landscaping, privacy walls, and expansive sliding glass doors that create a seamless indoor-outdoor connection. Inside, the bright foyer opens into an airy living room featuring wide-plank wood-look flooring, recessed lighting, neutral finishes, overhead skylights, and abundant natural light. The updated kitchen showcases bright shaker cabinetry, quartz-style countertops, a full subway tile backsplash, stainless steel appliances, sleek hardware, and an oversized center island with pendant lighting, storage, prep space, and casual seating. The adjoining dining area features a modern statement light fixture and sliding glass doors overlooking the courtyard, creating an ideal setting for everyday meals and entertaining. The spacious primary bedroom offers wood-look flooring, neutral finishes, expansive sliding glass doors, courtyard views, and convenient access to the private en-suite bathroom. The updated primary bath features shaker-sty
Interior Details
1680
3
2
Has Heating:
Yes
Heating Type:
Central
Has Cooling:
Yes
Cooling Type:
Central
Has Fuel:
No
Fuel Type:
N/A
Has Basement:
No
Basement Type:
N/A
Has Flooring:
No
Flooring Type:
Carpet
Has Fireplace:
Yes
Fireplace Type:
N/A
Property Details
14089
No
No
Type:
Carport (unspecified)
Location:
N/A
Status:
N/A
Number of Spaces:
1
No
No
No
No
Yes
No
No
Construction Details
N/A
Concrete Block
N/A
Gable/hip
Composition Shingle
Tax History
Year
Amount
Land
Improvement
Percent Change
Assessment
2020
$3,408
$50,000
$156,101
--%
$206,101
2019
$3,151
$50,000
$138,158
--%
$188,158
2018
$3,044
$42,000
$137,666
--%
$179,666
2017
$3,011
$42,000
$137,483
--%
$179,483
2016
$2,898
$42,000
$120,707
--%
$162,707
2014
$2,475
$0
$0
--%
$133,973
2013
$2,297
$0
$0
--%
$120,530
2012
$2,216
$0
$0
--%
$120,265

Average Home Price in 32750
Nearby Properties
Zip Code
Price
Bed
Bath
Sqft
Lot
Sold Date
$324,060
$324,060
3 Beds
2 Baths
1,536 Sqft
13,922 Lot (sqft)
Sold 09/23/2026
$377,435
$377,435
3 Beds
2 Baths
1,907 Sqft
17,524 Lot (sqft)
Sold 09/23/2026
$391,161
3 Beds
2 Baths
1,646 Sqft
11,700 Lot (sqft)
Sold 08/21/2026
$335,218
3 Beds
2 Baths
1,433 Sqft
10,000 Lot (sqft)
Sold 05/06/2026
$383,596
$383,596
3 Beds
3.5 Baths
1,743 Sqft
11,056 Lot (sqft)
Sold 10/13/2026
$509,995
3 Beds
2.5 Baths
1,791 Sqft
11,700 Lot (sqft)
Sold 10/13/2026
$433,295
$433,295
3 Beds
2 Baths
1,707 Sqft
11,032 Lot (sqft)
Sold 10/18/2026
$357,853
$357,853
3 Beds
2 Baths
1,717 Sqft
8,468 Lot (sqft)
Sold 10/18/2026
$397,893
3 Beds
3.5 Baths
1,888 Sqft
13,514 Lot (sqft)
Sold 10/18/2026