Member Features
Find Real Estate Bargain!
Full foreclosure details
Home value, equity and ownership info
Find homes priced below market
Get full access with a FREE Account
Already a member?
$350,000
Listing Price3beds
2baths
1,332sqft
10,280sqft lot
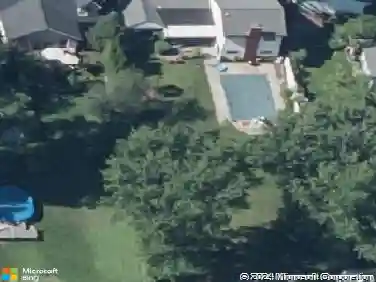
4019 Devon Rd, Royal Oak, MI 48073
Member Features
Find Real Estate Bargain!
Full foreclosure details
Home value, equity and ownership info
Find homes priced below market
Get full access with a FREE Account
Already a member?
For Sale
Off Market
Home type
Price / sqft
Year built
Home Details
Welcome home to this stunning, updated home in the heart of Royal Oak! Light-filled spaces, well-appointed chefs kitchen, remodeled baths, hardwood floors, gorgeous backyard oasis, and huge garage with heater and workshop space. Three bedrooms, 2 full baths, living room, family room, and spacious granite/SS kitchen with patio access provide space for everyone in your family. Quality fixtures and finishes include new crown molding and base trim, new living room flooring, hardwood throughout the upstairs, ceiling fans, stunning bathroom remodel, rain head shower, recessed lighting, and more. Rest easy with a newer roof (2022), HWH (2021), and kitchen appliances (2021). Six steps from the kitchen is a light-filled lower level, offering family/flex room, patio door, and remodeled (2023) full bath + laundry. Central A/C. Appliances included. Great location, close to parks, recreation areas, schools, shopping, & dining. Dont wait! Schedule your showing today.
Interior Details
1332
3
2
Has Heating:
Yes
Heating Type:
Forced Air With Air Conditioning
Has Cooling:
Yes
Cooling Type:
N/A
Has Fuel:
Yes
Fuel Type:
Gas
Has Basement:
No
Basement Type:
N/A
Has Flooring:
No
Flooring Type:
N/A
Has Fireplace:
Yes
Fireplace Type:
N/A
Property Details
10280
Yes
Yes
Type:
N/A
Location:
N/A
Status:
N/A
Number of Spaces:
N/A
No
No
No
No
No
No
No
Construction Details
Tri-level
Brick
N/A
Hip
Asphalt
Tax History
Year
Amount
Land
Improvement
Percent Change
Assessment
2019
$4,829
$0
$0
--%
$96,660
2019
$4,829
$0
$0
--%
$93,450
2018
$3,608
$0
$0
--%
$90,690
2017
$3,342
$0
$0
--%
$90,180
2016
$3,385
$0
$0
--%
$83,590
2014
$3,353
$0
$0
--%
$78,590
2013
$3,095
$0
$0
--%
$77,950
2012
$3,026
$0
$0
--%
$76,010

Average Home Price in 48073
Nearby Properties
Zip Code
Price
Bed
Bath
Sqft
Lot
Sold Date
$282,802
$282,802
3 Beds
1 Baths
1,417 Sqft
7,231 Lot (sqft)
Sold 09/22/2026
$345,000
$345,000
3 Beds
1.5 Baths
1,426 Sqft
8,146 Lot (sqft)
Sold 09/17/2026
$336,958
$336,958
3 Beds
2 Baths
1,221 Sqft
6,882 Lot (sqft)
Sold 10/13/2026
$409,000
$409,000
3 Beds
2.5 Baths
1,391 Sqft
10,280 Lot (sqft)
Sold 10/27/2026
$363,458
3 Beds
1.5 Baths
1,314 Sqft
7,449 Lot (sqft)
Sold 10/27/2026
$470,000
3 Beds
2 Baths
1,365 Sqft
8,189 Lot (sqft)
Sold 10/26/2026
$355,000
2 Beds
2 Baths
1,487 Sqft
6,098 Lot (sqft)
Sold 10/27/2026
$370,000
3 Beds
1.5 Baths
1,198 Sqft
5,881 Lot (sqft)
Sold 10/27/2026
$269,810
3 Beds
2 Baths
1,260 Sqft
7,667 Lot (sqft)
Sold 10/27/2026