


Member Features
Find Real Estate Bargain!
Full foreclosure details
Home value, equity and ownership info
Find homes priced below market
Get full access with a FREE Account
Already a member?
$995,000
Listing Price3beds
3baths
2,785sqft
10,454sqft lot
60 Devils Kitchen Dr, Sedona, AZ 86351
Member Features
Find Real Estate Bargain!
Full foreclosure details
Home value, equity and ownership info
Find homes priced below market
Get full access with a FREE Account
Already a member?
For Sale
Home type
Price / sqft
Year built
Home Details
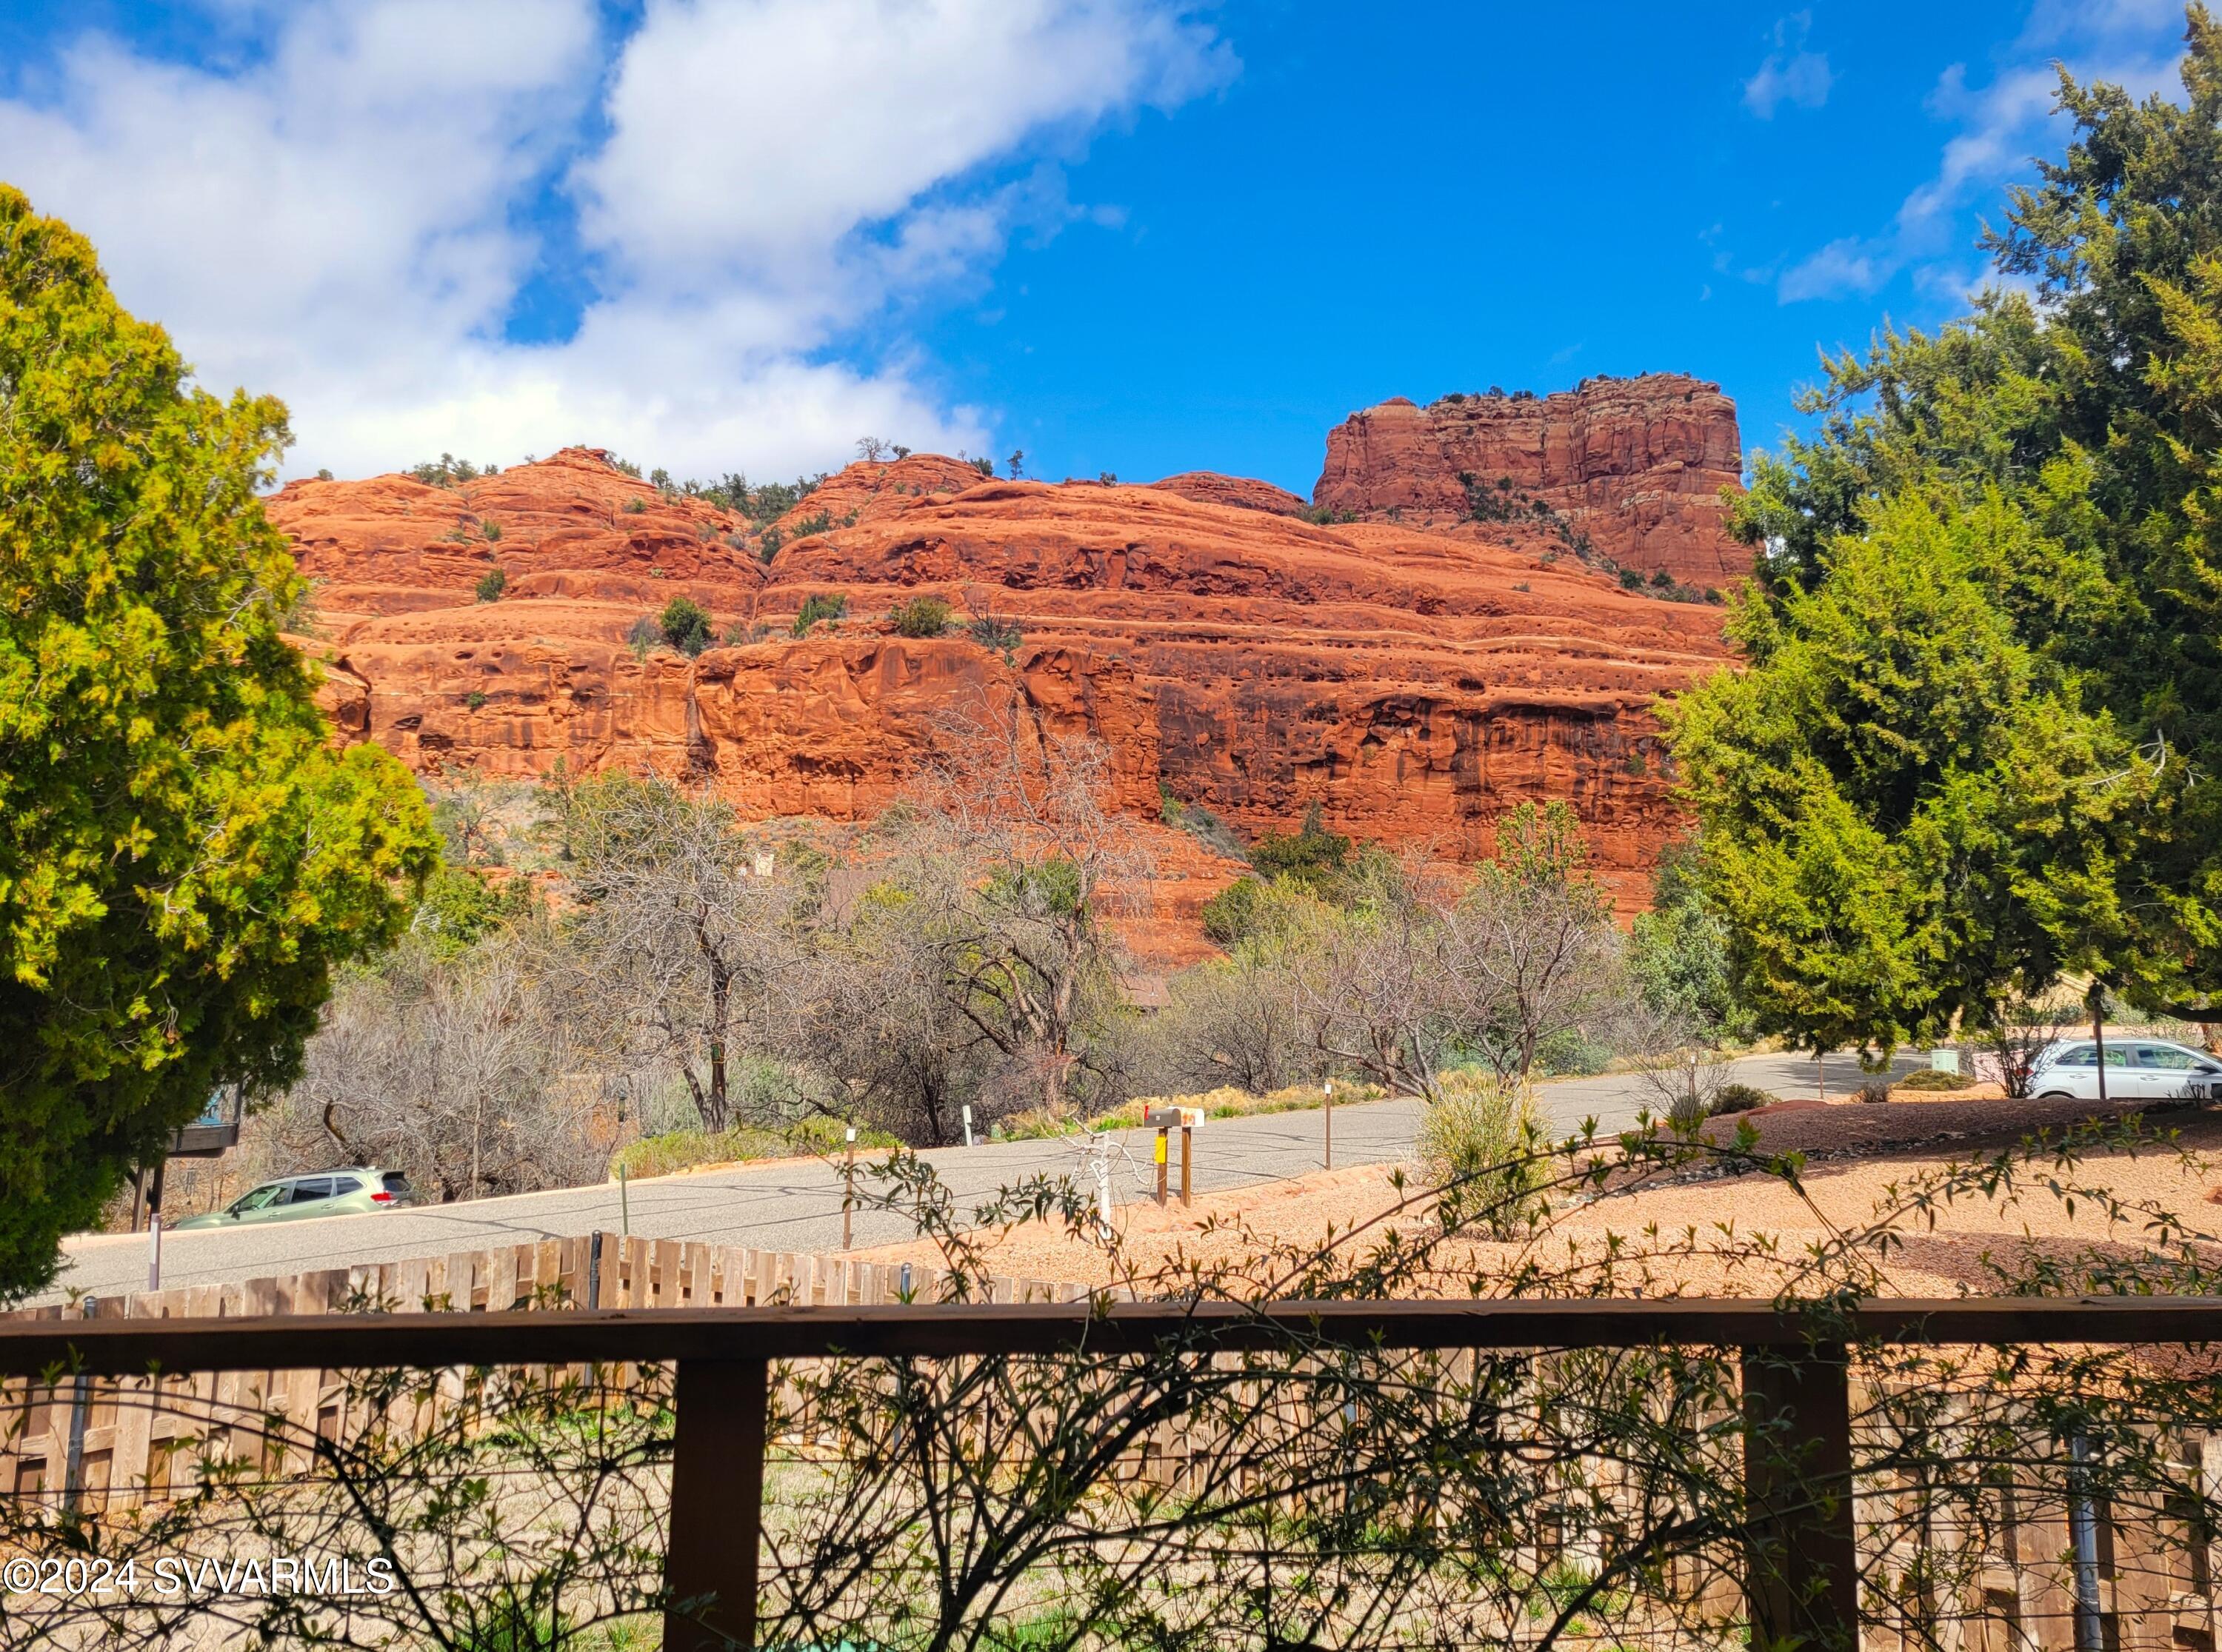
Discover the epitome of luxury living in Sedona, AZ. This fully updated, 3-bedroom, 3-bathroom haven redefines elegance. The open-concept design creates a seamless flow, perfect for both everyday living and grand entertaining. The heart of the home is the spacious chef kitchen w/ S.S. appliances, quartzite counters and island. Patios extend from each room, allowing you to bask in Sedona's beauty from sunrise to sunset. The bonus room offers versatility to fit your lifestyle needs. Luxuriate in the en-suite spa-like bathrooms with modern fixtures and finishes. Nestled in the coveted Red Rock Cove subdivision, you're just moments from hiking trails and cultural attractions. Embrace all that Sedona has to offer in this exquisite property today! (Owner/Agent) Welcome to your dream oasis in Sedona, Arizona, where luxury living meets breathtaking natural beauty. This exquisite 3-bedroom, 3-bathroom home showcases mesmerizing red rock views, offering an unrivaled sanctuary in one of the world's most sought-after destinations. Spanning across a generous 2, 750+ square feet, this residence is a masterpiece of elegance and comfort. As you step into the grand foyer, you are immediately greeted by the sweeping vistas that define Sedona's enchanting allure. The open-concept floor plan effortlessly blends the indoor and outdoor spaces, allowing for seamless entertaining and relaxation. Natural light floods the living area through expansive windows, highlighting the meti
Interior Details
2785
3
3
Has Heating:
Yes
Heating Type:
Yes
Has Cooling:
Yes
Cooling Type:
Central
Has Fuel:
No
Fuel Type:
N/A
Has Basement:
No
Basement Type:
N/A
Has Flooring:
No
Flooring Type:
N/A
Has Fireplace:
Yes
Fireplace Type:
N/A
Property Details
10454
No
No
Type:
Garage, Attached
Location:
N/A
Status:
N/A
Number of Spaces:
2
No
No
No
No
Yes
No
No
Construction Details
Ranch
Wood
N/A
N/A
Composition Shingle
Tax History
Year
Amount
Land
Improvement
Percent Change
Assessment
2019
$3,112
$10,074
$30,880
--%
$40,954
2020
$3,443
$8,206
$29,435
--%
$37,641
2018
$2,992
$7,201
$25,424
--%
$32,625
2017
$2,921
$10,017
$23,157
--%
$33,174
2016
$2,865
$10,324
$21,922
--%
$32,247
2013
$2,288
$8,120
$22,514
--%
$30,634
2014
$2,243
$7,450
$18,900
--%
$26,350

Average Home Price in 86351
Nearby Properties
Zip Code
Price
Bed
Bath
Sqft
Lot
Sold Date
$995,000
3 Beds
3 Baths
2,785 Sqft
10,454 Lot (sqft)
Sold 11/02/2026
$1,407,410
$1,407,410
-- Beds
-- Baths
2,480 Sqft
12,632 Lot (sqft)
Sold 10/26/2026
$1,965,761
$1,965,761
-- Beds
-- Baths
2,961 Sqft
56,628 Lot (sqft)
Sold 10/27/2026
$1,550,000
$1,550,000
3 Beds
3 Baths
2,643 Sqft
20,909 Lot (sqft)
Sold 09/29/2026
$1,380,127
$1,380,127
-- Beds
-- Baths
3,161 Sqft
11,326 Lot (sqft)
Sold 10/27/2026





