
Member Features
Find Real Estate Bargain!
Full foreclosure details
Home value, equity and ownership info
Find homes priced below market
Get full access with a FREE Account
Already a member?
$739,000
Listing Price3beds
2baths
1,980sqft
11,631sqft lot
10606 W Devils Head, Littleton, CO 80127
Member Features
Find Real Estate Bargain!
Full foreclosure details
Home value, equity and ownership info
Find homes priced below market
Get full access with a FREE Account
Already a member?
For Sale
Off Market
Home type
Price / sqft
Year built
Home Details
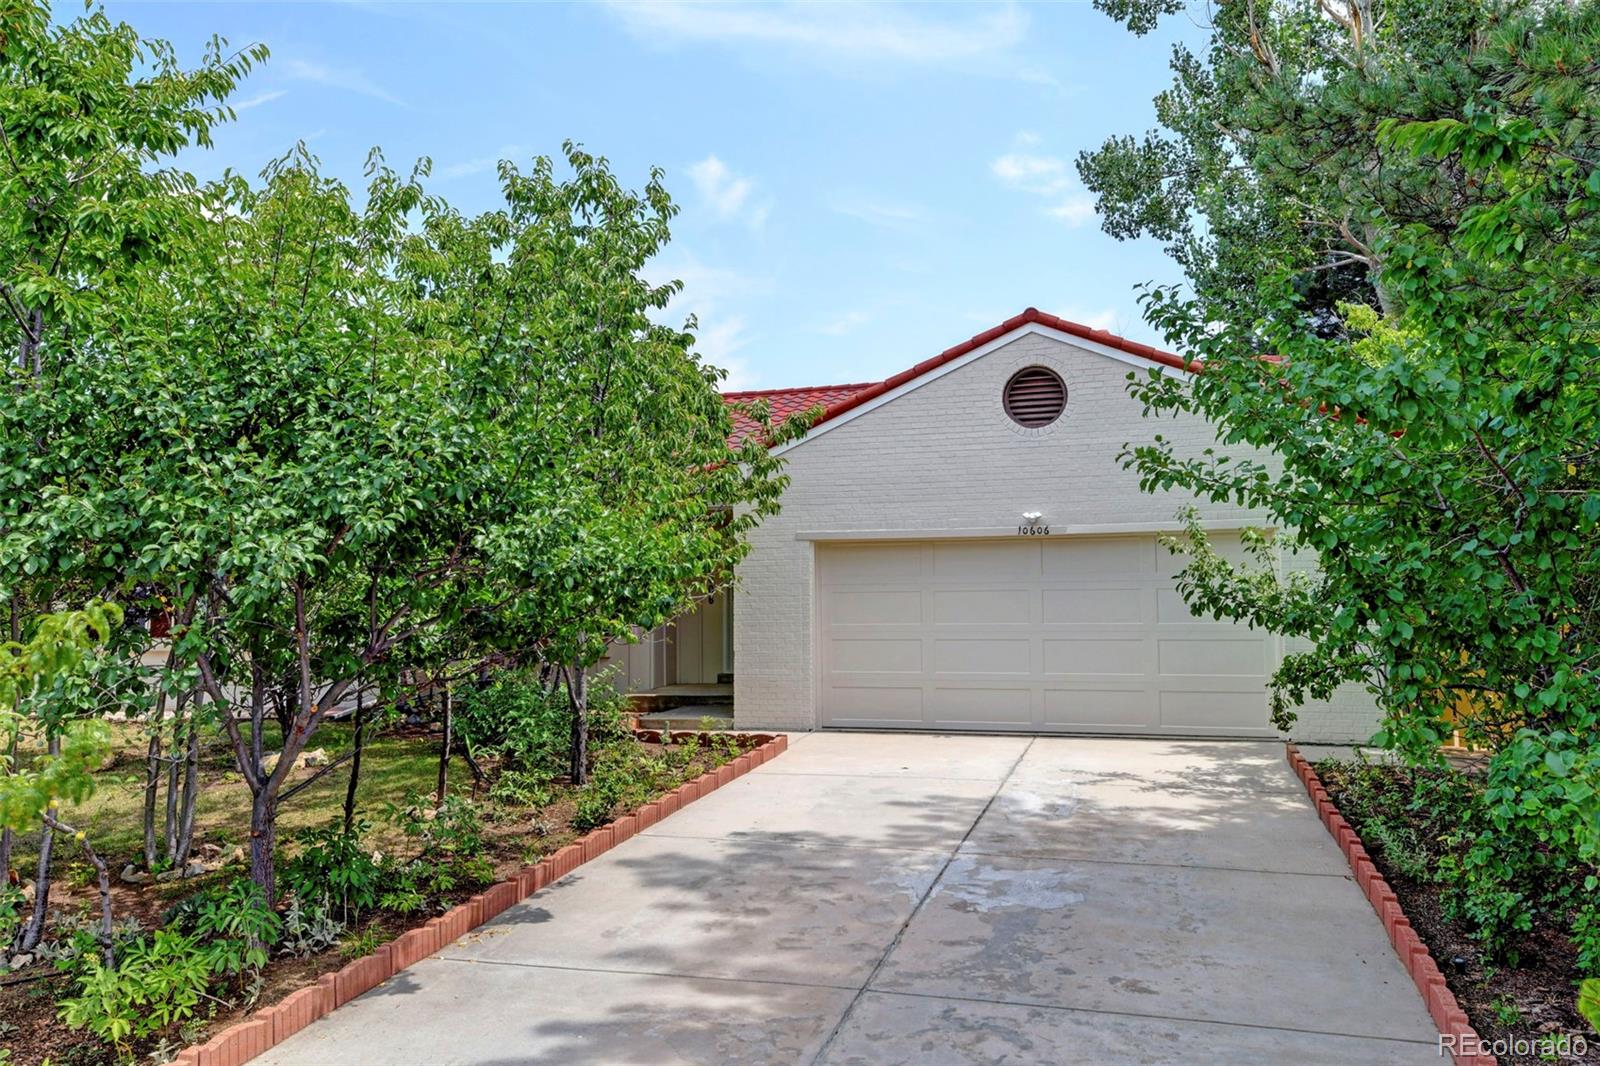
Ken Caryl Ranch! Quail Ridge! Large Corner Lot! Cul-de-sac! Open Vaulted Brick Ranch Home! Private Setting! Walk to Park, Pool and Tennis Courts! Open and Spacious Floor Plan! Light and Bright! Dramatic Vaulted Family Room with Wet-bar! Brick Fireplace with Hearth! New carpet, New Interior paint, Newer exterior paint! Large private lot with Fruit Trees! Perennials & Sprinkling System! Walk across to Park and Tennis Courts! 3240 SF! 1900+ Main Level! 3 Bedroom! 3 Baths! Main Floor Study/3rd Bedroom! Newer Floor in Kitchen! Upgraded Anderson Windows! Stone Coated Steel Roof! Main Level Laundry! Oversized Garage! Double French Doors Leading to Covered Back Patio! Open unfinished Basement! Ken Caryl Amenities, Hiking Trails, Mountain Biking Trails, Pools, Tennis, Trash, Clubhouse and Fitness Facilities!
Interior Details
1980
3
2
Has Heating:
Yes
Heating Type:
Forced Air With Air Conditioning
Has Cooling:
Yes
Cooling Type:
Central
Has Fuel:
No
Fuel Type:
N/A
Has Basement:
No
Basement Type:
Basement (unspecified)
Has Flooring:
No
Flooring Type:
N/A
Has Fireplace:
Yes
Fireplace Type:
N/A
Property Details
11631
Yes
Yes
Type:
Garage, Attached
Location:
N/A
Status:
N/A
Number of Spaces:
2
No
No
No
No
Yes
No
No
Construction Details
Ranch
N/A
N/A
N/A
Wood Shingle
Tax History
Year
Amount
Land
Improvement
Percent Change
Assessment
2019
$2,887
$11,263
$23,026
--%
$34,289
2019
$2,887
$11,263
$23,026
--%
$34,289
2018
$2,518
$10,016
$20,044
--%
$30,060
2017
$2,342
$10,016
$20,044
--%
$30,060
2016
$2,007
$9,834
$16,668
--%
$26,502
2014
$1,562
$7,552
$14,010
--%
$21,562
2013
$2,349
$7,552
$14,010
--%
$21,562
2012
$2,440
$7,578
$15,060
--%
$22,638

Average Home Price in 80127
Nearby Properties
Zip Code
Price
Bed
Bath
Sqft
Lot
Sold Date
$626,901
$626,901
3 Beds
6.25 Baths
1,904 Sqft
8,668 Lot (sqft)
Sold 09/17/2026
$643,483
3 Beds
6 Baths
1,861 Sqft
5,489 Lot (sqft)
Sold 08/06/2026
$604,530
3 Beds
4.25 Baths
1,851 Sqft
5,445 Lot (sqft)
Sold 06/12/2026
$609,858
3 Beds
4.25 Baths
1,940 Sqft
5,619 Lot (sqft)
Sold 05/29/2026
$792,091
3 Beds
4.5 Baths
1,780 Sqft
7,754 Lot (sqft)
Sold 10/05/2026
$717,000
3 Beds
2.75 Baths
1,912 Sqft
10,585 Lot (sqft)
Sold 10/06/2026
$778,935
$778,935
3 Beds
2.75 Baths
1,980 Sqft
11,500 Lot (sqft)
Sold 10/05/2026
$739,000
3 Beds
2 Baths
1,980 Sqft
11,631 Lot (sqft)
Sold 09/29/2026
$692,052
3 Beds
4.25 Baths
2,202 Sqft
6,273 Lot (sqft)
Sold 10/06/2026






